Skip main navigation
Pending
  • Price cut: $10.1K (6/18)
    $179,900

    125 Jethro Ln, Princeton, TX 75407

    3beds
    1,034sqft
    : 
    Loading
    Get pre-qualified
    Single Family Residence
    Built in 2024
    3,310 Square Feet Lot
    $177,300 Zestimate®
    $174/sqft
    $89/mo HOA

    What's special

    Granite countersWalk-in closetEnergy star hvacCommunity poolBreakfast barFull pantry
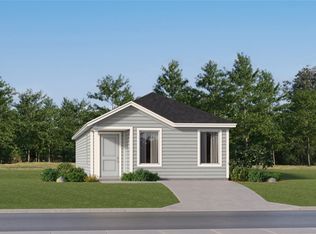
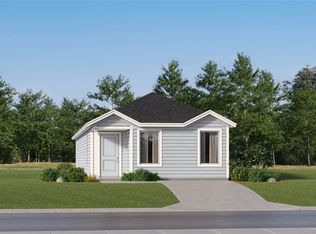
    Basically brand new without the brand new price tag! 125 Jethro is a 2024 Lennar build in Tillage Farms, one of Princeton's newest communities, and it's set up for the buyer who wants to start their homeownership story without overextending. Inside, the open floorplan ties the kitchen, dining, and living together so nobody's cooking alone in a corner. Granite counters, breakfast bar, full pantry, water line already run for the fridge. The owner's suite tucks at the back of the house with its own bath, walk-in closet, and direct access to the yard. Two more bedrooms up front, perfect for kids, guests, or a home office. Single-story layout with a ramp approach, ENERGY STAR HVAC keeping the bills honest, and a finish-out that is alive and fresh! The community pool, playground, and walking trails are outstanding! High-speed internet included with HOA dues! Quick shot to 380 and the Princeton Marketplace. Fridge, washer and dryer included. An amazing price point - Book your showing today!
    54 days
    |
    632
    |
    37
    |

    Zillow last checked:

    Listing updated:

    Listed by:

    Ashton Harris 0690533 214-714-0997,

    Coldwell Banker Apex, REALTORS 972-562-5400

    Source: NTREIS,MLS#: 21271981

      Facts & features

      Interior

      Bedrooms & bathrooms
      • Bedrooms: 3
      • Bathrooms: 2
      • Full bathrooms: 2
      Primary bedroom
      • Features: Walk-In Closet(s)
      • Level: First
      • Dimensions: 9 x 13
      Bedroom
      • Level: First
      • Dimensions: 9 x 10
      Bedroom
      • Level: First
      • Dimensions: 9 x 10
      Breakfast room nook
      • Level: First
      • Dimensions: 6 x 9
      Kitchen
      • Features: Breakfast Bar, Built-in Features, Pantry, Stone Counters
      • Level: First
      • Dimensions: 10 x 11
      Living room
      • Level: First
      • Dimensions: 15 x 10
      Heating
      • Central, ENERGY STAR Qualified Equipment
      Cooling
      • Central Air, Electric, ENERGY STAR Qualified Equipment
      Appliances
      • Included: Dryer, Dishwasher, Electric Oven, Electric Range, Disposal, Microwave
      • Laundry: Washer Hookup, Electric Dryer Hookup
      Features
      • Built-in Features, Decorative/Designer Lighting Fixtures, High Speed Internet, Open Floorplan, Other, Pantry, Cable TV, Walk-In Closet(s)
      • Flooring: Carpet, Ceramic Tile
      • Has basement: No
      • Has fireplace: No
      Interior area
      • Total interior livable area: 1,034 sqft
      Video & virtual tour

      Property

      Parking
      • Parking features: Additional Parking, Parking Lot
      Accessibility
      • Accessibility features: Accessible Approach with Ramp
      Features
      • Levels: One
      • Stories: 1
      • Pool features: None, Community
      Lot
      • Size: 3,310 Square Feet
      Details
      • Parcel number: R1282000Q0170W

      Construction

      Type & style
      • Home type: SingleFamily
      • Architectural style: Traditional,Detached
      • Property subtype: Single Family Residence
      Materials
      • Roof: Asphalt
      Condition
      • Year built: 2024

      Utilities & green energy

      • Utilities for property: Municipal Utilities, Sewer Available, Water Available, Cable Available

      Community & HOA

      Community
      • Features: Playground, Pool, Curbs, Sidewalks
      • Security: Carbon Monoxide Detector(s), Fire Alarm, Smoke Detector(s)
      • Subdivision: Tillage Farms Ph 1
      HOA
      • Has HOA: Yes
      • Services included: All Facilities, Internet, Maintenance Grounds
      • HOA fee: $533 semi-annually
      • HOA name: Tillage Farms Residential Community, Inc.
      • HOA phone: 214-494-6002
      Location
      • Region: Princeton

      Financial & listing details

      • Price per square foot: $174/sqft
      • Tax assessed value: $135,542
      • Annual tax amount: $1,859
      • Date on market: 5/15/2026
      • Cumulative days on market: 49 days

        Estimated market value

        $177,300

        $168,000 - $186,000

        $1,682/mo

        Price history

        DateEventPrice
        7/8/2026Pending sale$179,900$174/sqft
        Source: NTREIS #21271981 Report a problem
        7/2/2026Contingent$179,900$174/sqft
        Source: NTREIS #21271981 Report a problem
        6/18/2026Price change$179,900-5.3%$174/sqft
        Source: NTREIS #21271981 Report a problem
        5/15/2026Listed for sale$190,000+15.2%$184/sqft
        Source: NTREIS #21271981 Report a problem
        1/22/2025Sold--
        Source: NTREIS #20760473 Report a problem
        12/30/2024Pending sale$164,900$159/sqft
        Source: NTREIS #20760473 Report a problem
        12/20/2024Price change$164,900-10.8%$159/sqft
        Source: NTREIS #20760473 Report a problem
        12/2/2024Price change$184,900+1.6%$179/sqft
        Source: Lennar Homes Report a problem
        10/22/2024Listed for sale$181,900$176/sqft
        Source: Lennar Homes Report a problem

        Public tax history

        YearProperty taxesTax assessment
        2025$1,859 +210.5%$129,302 +220.8%
        2024$599 -0.2%$40,300
        2023$600 $40,300

        Find assessor info on the county website

        Monthly payment

        Est. payment

        Payment breakdown

        Explore the cost of this home by adjusting the details. Changes won't be saved.
        All calculations are estimates and provided by Zillow, Inc. for informational purposes only. Actual amounts may vary.
        HOA fees may include property taxes on listings classified as Co-Ops. Contact the listing agent and/or owner for fee details.
        Mortgage interest rates are dependent on a number of factors, including credit score, down payment, and repayment length. Interest rate data provided by Zillow Group Marketplace, Inc. as of 1/1/1970 from various mortgage lenders with which we have lead or other similar arrangements; the Estimated Payment is an average of those rates.
        See how much you could borrow to make a competitive offer.

        Climate risks

        Neighborhood: 75407

        Getting around

        0 / 100
        Car-Dependent
        25 / 100
        Somewhat Bikeable

        Nearby schools

        GreatSchools rating
        Schools provided by the listing agent
        • Elementary: Mayfield
        • Middle: Mattei
        • High: Princeton
        • District: Princeton ISD

        Source: NTREIS. This data may not be complete. We recommend contacting the local school district to confirm school assignments for this home.

        A local agent can set up tours, give advice and negotiate with sellers.

        Browse local experts

        Similar homes

        Skip to the end of the carouselSkip to the beginning of the carousel