YOU CAN BE UNDER 55 to purchase this home. This is a home you need to see to appreciate. Old world charm and character that you just can't find in a new home. With a rich history dating back to 1840, this home seamlessly blends timeless elegance with modern comforts, creating a warm and inviting atmosphere that feels just like home. Step inside to discover a thoughtfully designed interior that boasts high-end features throughout. The heart of the home is the spacious kitchen, perfect for culinary enthusiasts, featuring an eat-in area that encourages casual dining and gatherings. The family room, AKA THE GREAT ROOM (estimate size 25 X 27) conveniently located off the kitchen, is adorned with exposed beams, adding character and charm to the space. This room has held many parties. With over 25 guests seated comfortably. Or imagine cozy evenings by the fireplace, where the flickering flames from one of the seven fireplaces create a serene ambiance. Retreat to the luxurious master suite, complete with a soaking tub in the bathroom, offering a perfect escape for relaxation. Each of the four bedrooms is generously sized, providing ample space for guests or hobbies. The home also features cedar closets, ensuring that your belongings are stored in style. The fully finished walkout basement adds an additional layer of versatility, perfect for entertaining or as a private retreat. There is also an old wine cellar if you chose to bring that back to life! Outside, the community amenities elevate your lifestyle to new heights. Enjoy leisurely afternoons by the community pool, or unwind in the hot tub after a workout in the fitness center. For those who enjoy staying active, the tennis courts offer a perfect venue for friendly matches. The indoor pool and sauna provide year-round relaxation and recreation options. With an expansive 0.36-acre lot and an asphalt driveway accommodating up to eight vehicles, this property offers both space and convenience. The driveway is shoveled and salted by the community. The association takes care of lawn maintenance, trash, and snow removal, allowing you to focus on enjoying your new home and the vibrant community around you. Experience the perfect blend of luxury, comfort, and community in this stunning residence at Riviera at Concord. Here, every day feels like a retreat, inviting you to embrace a lifestyle of ease and elegance.
Sold for $625,000
$625,000
125 Joe Delgrosso Dr, Garnet Valley, PA 19060
4beds
3,614sqft
Single Family Residence
Built in 1840
0.36 Acres Lot
$622,200 Zestimate®
$173/sqft
$5,251 Estimated rent
Home value
$622,200
$566,000 - $684,000
$5,251/mo
Zestimate® history
Owner options
List your home for rent
$5,251/mo
Rent Zestimate®
Find your next renter with Zillow Rental Manager. Plus, with online applications, you can quickly screen prospective tenants – for free.
$5,251/mo
Rent Zestimate®
Refinance and save
$4,696/mo
Est. payment
Refinancing to a lower rate could help reduce your monthly payments and save thousands over the life of the loan.
$4,696/mo
Est. payment
Explore your selling options
Work with a Zillow partner agent
Leverage their expertise and Zillow's premium Showcase listings to get your home seen by more buyers.
Get startedList with your own agent
Get your home in front of millions of buyers by listing it on Zillow.
Learn how to do itSell it yourself
Take full control of how buyers see your home on Zillow by listing For Sale by Owner (FSBO).
List your homeWhat's special
Indoor pool and saunaTennis courtsFully finished walkout basementCommunity poolHot tubCedar closetsLuxurious master suite
Zillow last checked:
Listing updated:
Listed by:
Michael Stopyra 610-850-1463,
Springer Realty Group
Bought with:
Sarah Glasgow, RS0039629
CG Realty, LLC
Source: Bright MLS,MLS#: PADE2103310
Facts & features
Interior
Bedrooms & bathrooms
- Bedrooms: 4
- Bathrooms: 4
- Full bathrooms: 3
- 1/2 bathrooms: 1
- Main level bathrooms: 1
Rooms
- Room types: Dining Room, Primary Bedroom, Sitting Room, Bedroom 2, Kitchen, Bedroom 1, Great Room, Laundry, Storage Room, Utility Room, Bathroom 1, Primary Bathroom, Half Bath
Primary bedroom
- Level: Upper
Bedroom 1
- Level: Upper
Bedroom 2
- Level: Upper
Bedroom 2
- Level: Upper
Primary bathroom
- Level: Upper
Bathroom 1
- Level: Lower
Bathroom 1
- Level: Upper
Dining room
- Level: Main
Great room
- Level: Main
Half bath
- Level: Main
Kitchen
- Level: Main
Laundry
- Level: Lower
Sitting room
- Level: Main
Storage room
- Level: Lower
Utility room
- Level: Upper
Heating
- Hot Water, Natural Gas
Cooling
- Central Air, Electric
Appliances
- Included: Gas Water Heater
- Laundry: Laundry Room
Features
- Cedar Closet(s), Ceiling Fan(s), Soaking Tub, Dining Area, Exposed Beams, Family Room Off Kitchen, Eat-in Kitchen
- Basement: Finished,Walk-Out Access
- Number of fireplaces: 7
Interior area
- Total structure area: 3,614
- Total interior livable area: 3,614 sqft
- Finished area above ground: 3,614
- Finished area below ground: 0
Property
Parking
- Total spaces: 8
- Parking features: Asphalt, Driveway
- Uncovered spaces: 8
Accessibility
- Accessibility features: 2+ Access Exits
Features
- Levels: Four
- Stories: 4
- Pool features: Community
Lot
- Size: 0.36 Acres
Details
- Additional structures: Above Grade, Below Grade
- Parcel number: 13000027201
- Zoning: RESIDENTIAL
- Special conditions: Standard
Construction
Type & style
- Home type: SingleFamily
- Architectural style: Colonial
- Property subtype: Single Family Residence
Materials
- Other
- Foundation: Concrete Perimeter
Condition
- New construction: No
- Year built: 1840
Utilities & green energy
- Sewer: Public Sewer
- Water: Public
Community & HOA
Community
- Subdivision: Riviera At Concord
HOA
- Has HOA: Yes
- Amenities included: Indoor Pool, Pool, Spa/Hot Tub, Sauna, Fitness Center, Tennis Court(s), Other
- Services included: Maintenance Grounds, Trash, Snow Removal, Other
- HOA fee: $413 monthly
- HOA name: RIVIERA AT CONCORD
Location
- Region: Garnet Valley
- Municipality: CONCORD TWP
Financial & listing details
- Price per square foot: $173/sqft
- Tax assessed value: $329,530
- Annual tax amount: $7,631
- Date on market: 11/15/2025
- Listing agreement: Exclusive Agency
- Listing terms: Cash,Conventional,FHA
- Ownership: Fee Simple
Price history
| Date | Event | Price |
|---|---|---|
| 4/30/2026 | Sold | $625,000-7.4%$173/sqft |
Source:  Bright MLS #PADE2103310 Report a problem Bright MLS #PADE2103310 Report a problem | ||
| 3/25/2026 | Contingent | $675,000$187/sqft |
Source: Bright MLS #PADE2103310 Report a problem | ||
| 1/24/2026 | Price change | $675,000-3.4%$187/sqft |
Source: Bright MLS #PADE2103310 Report a problem | ||
| 11/15/2025 | Listed for sale | $699,000+191.3%$193/sqft |
Source: Bright MLS #PADE2103310 Report a problem | ||
| 3/19/2014 | Sold | $240,000-3.6%$66/sqft |
Source: Public Record Report a problem | ||
| 11/16/2013 | Price change | $249,000-17%$69/sqft |
Source: Keller Williams Real Estate #6167199 Report a problem | ||
| 9/14/2013 | Price change | $299,900+9.1%$83/sqft |
Source: Keller Williams Real Estate #6167199 Report a problem | ||
| 6/1/2013 | Price change | $275,000-8.3%$76/sqft |
Source: Keller Williams Real Estate #6167199 Report a problem | ||
| 2/23/2013 | Listed for sale | $299,900-7.7%$83/sqft |
Source: Keller Williams Real Estate #6167199 Report a problem | ||
| 1/1/2013 | Listing removed | $325,000$90/sqft |
Source: Keller Williams Real Estate #5930370 Report a problem | ||
| 10/28/2012 | Price change | $325,000-7.1%$90/sqft |
Source: Keller Williams Real Estate #5930370 Report a problem | ||
| 2/14/2012 | Price change | $349,900-2.5%$97/sqft |
Source: Keller Williams Real Estate #5930370 Report a problem | ||
| 1/18/2012 | Price change | $359,000-4.3%$99/sqft |
Source: Keller Williams Real Estate #5930370 Report a problem | ||
| 12/29/2011 | Price change | $375,000-6.2%$104/sqft |
Source: Keller Williams Real Estate #5930370 Report a problem | ||
| 8/12/2011 | Listed for sale | $399,900-2.2%$111/sqft |
Source: Keller Williams Real Estate #5930370 Report a problem | ||
| 12/4/2010 | Listing removed | $409,000$113/sqft |
Source: Prudential Fox and Roach #5708102 Report a problem | ||
| 9/23/2010 | Price change | $409,000-3.7%$113/sqft |
Source: Prudential Fox and Roach #5708102 Report a problem | ||
| 5/13/2010 | Price change | $424,900-5.4%$118/sqft |
Source: Prudential Fox and Roach #5708102 Report a problem | ||
| 4/4/2010 | Price change | $449,000-2.2%$124/sqft |
Source: Prudential Fox and Roach #5708102 Report a problem | ||
| 3/13/2010 | Listed for sale | $459,000+129.5%$127/sqft |
Source: Prudential Fox and Roach #5669104 Report a problem | ||
| 10/6/2008 | Sold | $200,000-55.5%$55/sqft |
Source: Public Record Report a problem | ||
| 4/6/2008 | Listing removed | $449,900$124/sqft |
Source: NCI #5101767 Report a problem | ||
| 1/18/2008 | Listed for sale | $449,900$124/sqft |
Source: Visual Tour #5101767 Report a problem | ||
Public tax history
| Year | Property taxes | Tax assessment |
|---|---|---|
| 2026 | $8,386 +6.3% | $329,530 |
| 2025 | $7,887 +5.1% | $329,530 |
| 2024 | $7,503 +2.6% | $329,530 |
| 2023 | $7,315 +1.1% | $329,530 |
| 2022 | $7,235 | $329,530 |
| 2021 | $7,235 +588.9% | $329,530 +71.4% |
| 2020 | $1,050 -86% | $192,290 |
| 2019 | $7,486 +1.6% | $192,290 |
| 2018 | $7,371 +598.5% | $192,290 |
| 2017 | $1,055 | $192,290 |
| 2016 | $1,055 | $192,290 |
| 2015 | $1,055 -2% | $192,290 |
| 2014 | $1,077 +2.8% | $192,290 |
| 2013 | $1,048 +2.8% | $192,290 |
| 2012 | $1,019 +2.3% | $192,290 |
| 2011 | $996 | $192,290 |
| 2010 | $996 +7.5% | $192,290 |
| 2009 | $927 | $192,290 |
| 2008 | $927 +8.3% | $192,290 |
| 2007 | $856 | $192,290 |
| 2006 | $856 | $192,290 |
| 2005 | $856 | $192,290 |
| 2004 | $856 +8.5% | $192,290 |
| 2003 | $788 +7.9% | $192,290 |
| 2002 | $731 +1.4% | $192,290 +1.4% |
| 2000 | $720 | $189,580 |
Find assessor info on the county website
Neighborhood: 19060
Nearby homes
- $874,8003 bd3 ba3.2k sqft130 Concord Rd, Garnet Valley, PA 19060Off Market

- $629,4003 bd3 ba2.3k sqft22 Cassin Hill Rd, Garnet Valley, PA 19060Off Market
- $660,0002 bd2 ba2k sqft20 Cassin Hill Rd, Garnet Valley, PA 19060Sold
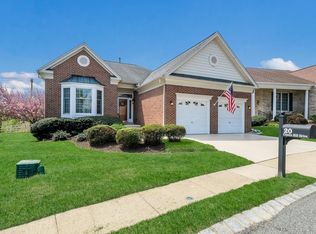
- $638,1003 bd3 ba2.3k sqft24 Cassin Hill Rd, Garnet Valley, PA 19060Off Market
- $609,6002 bd2 ba2k sqft124 S Valentine Dr, Garnet Valley, PA 19060Off Market
- $695,6002 bd2 ba1.9k sqft26 Cassin Hill Rd, Garnet Valley, PA 19060Off Market
- $584,8002 bd2 ba1.9k sqft26 Cassin Hill Rd, Garnet Valley, PA 19061Off Market
- $694,9002 bd2 ba2.9k sqft18 Cassin Hill Rd, Garnet Valley, PA 19060Off Market
Nearby schools
GreatSchools rating
- 10/10Garnet Valley El SchoolGrades: 3-5Distance: 1.6 mi
- 10/10Garnet Valley Middle SchoolGrades: 6-8Distance: 1.9 mi
- 10/10Garnet Valley High SchoolGrades: 9-12Distance: 1.3 mi
Schools provided by the listing agent
- District: Garnet Valley
Source: Bright MLS. This data may not be complete. We recommend contacting the local school district to confirm school assignments for this home.
Get a cash offer in 3 minutes
Find out how much your home could sell for in as little as 3 minutes with a no-obligation cash offer.
Estimated market value
$622,200
Get a cash offer in 3 minutes
Find out how much your home could sell for in as little as 3 minutes with a no-obligation cash offer.
Estimated market value
$622,200
- Pennsylvania
- Delaware County
- Garnet Valley
- 19060
- 125 Joe Delgrosso Dr
Nearby cities
Nearby zip codes
Other Garnet Valley Topics
