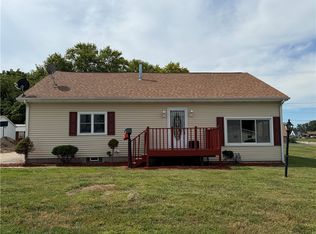
Welcome to 125 Jones Lane! Nestled in a peaceful neighborhood within the Oakwood School District, close to easy access of I-74. This 2 bedroom (possibility for 3 bedroom) 2.5 bath home is handicap accessible, with one full bathroom featuring a roll-in shower for easy bathing. This well kept home is on a 0.46-acre lot, that holds a Beautiful patio area and 2 garages to fulfill your storage needs or your hobbyist dream. Both garages have new roofs in 2026.
Dont miss out on this well maintained home. Call today to schedule your Private Showing!
Pending
$180,000
125 Jones Ln, Danville, IL 61832
2beds
1,905sqft
Single Family Residence
Built in 1960
0.46 Acres Lot
$-- Zestimate®
$94/sqft
$-- HOA
What's special
Handicap accessibleBeautiful patio area
- 19 days
- 451
- 21
Zillow last checked:
Listing updated:
Listed by:
Dawn Pricer 217-446-4663,
Classic Homes Realty
Source: CIBR,MLS#: 6260702 Originating MLS: Central Illinois Board Of REALTORS
Originating MLS: Central Illinois Board Of REALTORSFacts & features
Interior
Bedrooms & bathrooms
- Bedrooms: 2
- Bathrooms: 3
- Full bathrooms: 2
- 1/2 bathrooms: 1
Primary bedroom
- Level: Main
- Dimensions: 14.5 x 14.8
Bedroom
- Level: Main
- Dimensions: 10.3 x 11.6
Bonus room
- Level: Main
- Dimensions: 16.8 x 17.4
Dining room
- Level: Main
- Dimensions: 15 x 13.6
Kitchen
- Level: Main
- Dimensions: 11 x 10.2
Laundry
- Level: Main
- Dimensions: 10.2 x 12.2
Living room
- Level: Main
- Dimensions: 20.5 x 13.6
Heating
- Ductless, Forced Air
Cooling
- Central Air
Appliances
- Included: Dryer, Dishwasher, Gas Water Heater, Microwave, Range, Washer
- Laundry: Main Level
Features
- Bath in Primary Bedroom, Main Level Primary
- Basement: Unfinished,Crawl Space,Partial,Sump Pump
- Has fireplace: No
Interior area
- Total structure area: 1,905
- Total interior livable area: 1,905 sqft
- Finished area above ground: 1,905
- Finished area below ground: 0
Property
Parking
- Total spaces: 4
- Parking features: Detached, Garage
- Garage spaces: 4
Accessibility
- Accessibility features: Wheelchair Access
Features
- Levels: One
- Stories: 1
- Patio & porch: Patio
- Exterior features: Fence, Handicap Accessible
- Fencing: Yard Fenced
Lot
- Size: 0.46 Acres
Details
- Parcel number: 2212211009, 2212211011, 2212211013, 2212
- Zoning: RES
- Special conditions: None
Construction
Type & style
- Home type: SingleFamily
- Architectural style: Bungalow
- Property subtype: Single Family Residence
Materials
- Brick, Wood Siding
- Foundation: Basement, Crawlspace
- Roof: Asphalt
Condition
- Year built: 1960
Utilities & green energy
- Sewer: Septic Tank
- Water: Public
Community & HOA
Location
- Region: Danville
Financial & listing details
- Price per square foot: $94/sqft
- Tax assessed value: $112,536
- Annual tax amount: $3,910
- Date on market: 9/9/2026
- Cumulative days on market: 18 days
- Road surface type: Gravel
Estimated market value
Not available
Estimated sales range
Not available
Not available
Price history
| Date | Event | Price |
|---|---|---|
| 9/24/2026 | Pending sale | $180,000$94/sqft |
Source:  CIBR #6260702 Report a problem CIBR #6260702 Report a problem | ||
| 9/13/2026 | Contingent | $180,000$94/sqft |
Source: CIBR #6260702 Report a problem | ||
| 9/9/2026 | Listed for sale | $180,000$94/sqft |
Source: CIBR #6260702 Report a problem | ||
Public tax history
| Year | Property taxes | Tax assessment |
|---|---|---|
| 2024 | $2,174 -19.4% | $37,512 +16.4% |
| 2023 | $2,698 +10.3% | $32,216 +12.9% |
| 2022 | $2,446 +1.8% | $28,525 +8% |
| 2021 | $2,403 +80.6% | $26,412 +3.5% |
| 2020 | $1,331 -24.2% | $25,519 +2.3% |
| 2017 | $1,755 | $24,953 +10.7% |
| 2015 | $1,755 | $22,551 |
| 2014 | -- | $22,551 |
| 2013 | $1,015 | $22,551 -15.9% |
| 2012 | -- | $26,804 |
| 2011 | -- | $26,804 |
| 2010 | -- | $26,804 |
| 2009 | -- | $26,804 |
| 2008 | -- | $26,804 +10.5% |
| 2007 | $1,116 -7% | $24,257 |
| 2006 | $1,200 +2.3% | $24,257 |
| 2005 | $1,172 -20.1% | $24,257 +6.9% |
| 2004 | $1,467 +159.7% | $22,691 +4.8% |
| 2002 | $565 +17.1% | $21,652 +115.3% |
| 2001 | $482 +3.7% | $10,058 +6.6% |
| 2000 | $465 | $9,433 |
Find assessor info on the county website
Monthly payment
Est. payment
Payment breakdown
Explore the cost of this home by adjusting the details. Changes won't be saved.Climate risks
Neighborhood: 61832
Similar homes
- $165,0003 bd2 ba1.9k sqft104 Jones Ln, Danville, IL 61832For Sale
 MLS ID #6260791, Auston Surprenant. CIBR
 - $179,9004 bd2 ba1.9k sqft302 Adams St, Danville, IL 61832For Sale
 MLS ID #6260496, Deb Fridy. CIBR
 - $--3 bd2 ba1.8k sqft1906 N Vermilion St, Danville, IL 61832Auction
 Auction.com 2
 - $174,9003 bd2 ba2k sqft214 E Woodlawn Ave, Danville, IL 61832For Sale
 MLS ID #6260222, Amber Byram. CIBR
 - $120,0004 bd2 ba1.1k sqft929 Timberline Dr, Danville, IL 61832For Sale
 MLS ID #110577, TODD HARRISON, HERITAGE LAND AND HOME REALTY. THAAR
