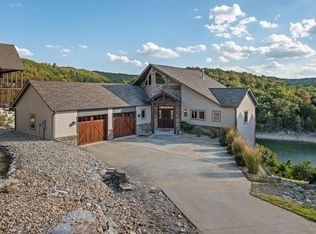
Lakefront, lake view home located in premier lakeside subdivision, Pinnacle Shores. An optional 10' x 30'; boat slip available in dock on shoreline below the home. This all brick with accent stone home features soaring ceilings and everything a couple needs on the main level but wait, there is an elevator to provide easy access to the lower two walk out levels. Outstanding kitchen offers room for multiple cooks to work and enjoy all the action taking place in the great room or gaze beyond to see the lake. The master bedroom features a remarkable view of the lake, and you'll appreciate the thoughtful flow of the floor plan into the master bath with walk-in shower, huge closet and laundry area, plus, a heated exercise pool with an underwater treadmill. Also on the main level is an office where you will be captivated by the daily view of the lake. Step out on the deck and you'll find a screened-in porch where sunsets over the lake will amaze you. The lower level includes family room, kitchenette, ensuite bedroom with bath, 2 additional bedrooms with bath in between that includes a walk-in shower, along with a bonus room with laundry hookups that could serve a multitude of uses, plus lots of covered deck for enjoying the outdoors overlooking the lake. Then, also accessible by the elevator, is an unfinished basement area that could be converted to living space, man-cave, media room, workshop, or some inside sports use. Pinnacle Shores offers an exceptional clubhouse with workout equipment and a saltwater pool. Excellent lakefront location with path to the shoreline and an impressive home makes this an exceptional combination that you don't want to miss.
Closed
Price Unknown
125 Joseph Cove Drive, Lampe, MO 65681
4beds
5,035sqft
Single Family Residence
Built in 2015
0.38 Acres Lot
$1,531,700 Zestimate®
$--/sqft
$4,089 Estimated rent
Home value
$1,531,700
$1.21M - $1.95M
$4,089/mo
Zestimate® history
Owner options
List your home for rent
$4,089/mo
Rent Zestimate®
Find your next renter with Zillow Rental Manager. Plus, with online applications, you can quickly screen prospective tenants – for free.
$4,089/mo
Rent Zestimate®
Refinance and save
$1,710/mo
Est. payment
Refinancing to a lower rate could help reduce your monthly payments and save thousands over the life of the loan.
$1,710/mo
Est. payment
Explore your selling options
Work with a Zillow partner agent
Leverage their expertise and Zillow's premium Showcase listings to get your home seen by more buyers.
Get startedList with your own agent
Get your home in front of millions of buyers by listing it on Zillow.
Learn how to do itSell it yourself
Take full control of how buyers see your home on Zillow by listing For Sale by Owner (FSBO).
List your homeWhat's special
Path to the shorelineUnfinished basementLake viewScreened-in porchCovered deckEnsuite bedroomHuge closet
Zillow last checked:
Listing updated:
Listed by:
Nita Jane Ayres 417-331-6330,
ReeceNichols -Kimberling City,
Mary Harrison 417-337-1810,
ReeceNichols -Kimberling City
Bought with:
Samantha Cherry, 2020016316
EXP Realty LLC
Source: SOMOMLS as distributed by MLS GRID,MLS#: 60286317
Facts & features
Interior
Bedrooms & bathrooms
- Bedrooms: 4
- Bathrooms: 4
- Full bathrooms: 3
- 1/2 bathrooms: 1
Rooms
- Room types: Master Bedroom, Kitchen- 2nd, Pantry, Bonus Room, Office, Great Room, Family Room
Primary bedroom
- Area: 224
- Dimensions: 14 x 16
Bedroom 2
- Area: 224
- Dimensions: 14 x 16
Bedroom 3
- Area: 196
- Dimensions: 14 x 14
Bedroom 4
- Description: En-suite
- Area: 216
- Dimensions: 18 x 12
Primary bathroom
- Area: 234
- Dimensions: 18 x 13
Bathroom half
- Area: 45
- Dimensions: 9 x 5
Bathroom full
- Description: Jack & Jill Bath
- Area: 108
- Dimensions: 12 x 9
Bathroom full
- Description: With Bed 4
- Area: 72
- Dimensions: 12 x 6
Bonus room
- Description: Plus more
- Area: 240
- Dimensions: 15 x 16
Dining area
- Area: 208
- Dimensions: 16 x 13
Entry hall
- Area: 140
- Dimensions: 10 x 14
Family room
- Area: 330
- Dimensions: 22 x 15
Great room
- Area: 374
- Dimensions: 22 x 17
Kitchen
- Area: 374
- Dimensions: 17 x 22
Kitchen
- Description: Kitchenette
- Area: 90
- Dimensions: 15 x 6
Laundry
- Area: 66
- Dimensions: 11 x 6
Office
- Description: Plus closet
- Area: 156
- Dimensions: 12 x 13
Other
- Description: Walk-in Pantry
- Area: 45
- Dimensions: 9 x 5
Other
- Description: Master Closet
- Area: 110
- Dimensions: 11 x 10
Other
- Description: Exercise/Pool Room
- Area: 196
- Dimensions: 14 x 14
Heating
- Heat Pump, Central, Fireplace(s), Electric, Propane
Cooling
- Heat Pump, Ceiling Fan(s)
Appliances
- Included: Dishwasher, Free-Standing Electric Oven, Convection Oven, Dryer, See Remarks, Washer, Exhaust Fan, Microwave, Water Softener Owned, Refrigerator, Electric Water Heater, Disposal, Water Purifier, Water Filtration
- Laundry: Main Level, W/D Hookup
Features
- Central Vacuum, Elevator, Internet - Fiber Optic, Crown Molding, Granite Counters, High Ceilings, Cathedral Ceiling(s), Walk-In Closet(s), Walk-in Shower
- Flooring: Hardwood, Tile
- Windows: Skylight(s)
- Basement: Concrete,Exterior Entry,Storage Space,Interior Entry,Unfinished,Finished,Walk-Out Access,Full
- Attic: Pull Down Stairs
- Has fireplace: Yes
- Fireplace features: Great Room, Propane, See Through
Interior area
- Total structure area: 7,253
- Total interior livable area: 5,035 sqft
- Finished area above ground: 2,658
- Finished area below ground: 2,377
Property
Parking
- Total spaces: 3
- Parking features: Driveway, Workshop in Garage, Garage Faces Side, Garage Door Opener
- Attached garage spaces: 3
- Has uncovered spaces: Yes
Accessibility
- Accessibility features: Accessible Elevator Installed
Features
- Levels: One
- Stories: 1
- Patio & porch: Covered, Side Porch, Deck, Screened
- Exterior features: Rain Gutters, Water Access
- Pool features: Indoor
- Has view: Yes
- View description: Lake, Water
- Has water view: Yes
- Water view: Lake,Water
- Waterfront features: Waterfront, Lake Front
Lot
- Size: 0.38 Acres
- Features: Sprinklers In Front, Sprinklers In Rear, Adjoins Government Land, Waterfront, Sloped, Dead End Street, Landscaped
Details
- Parcel number: 148.028000000003.022
Construction
Type & style
- Home type: SingleFamily
- Architectural style: Traditional
- Property subtype: Single Family Residence
Materials
- Brick, Stone
- Foundation: Concrete Steel Pilings, Poured Concrete
- Roof: Composition
Condition
- Year built: 2015
Utilities & green energy
- Sewer: Septic Tank, Community Sewer
- Water: Public, Shared Well
Community & HOA
Community
- Security: Smoke Detector(s)
- Subdivision: Pinnacle Shores
HOA
- Services included: Common Area Maintenance, Clubhouse, Pool, Snow Removal, Gated Entry, Community Center
- HOA fee: $1,710 annually
Location
- Region: Lampe
Financial & listing details
- Annual tax amount: $4,668
- Date on market: 2/1/2025
- Listing terms: Cash,Conventional
- Road surface type: Asphalt, Concrete
Price history
| Date | Event | Price |
|---|---|---|
| 7/1/2025 | Sold | -- |
Source:  SOMOMLS as distributed by MLS GRID #60286317 Report a problem SOMOMLS as distributed by MLS GRID #60286317 Report a problem | ||
| 6/4/2025 | Pending sale | $1,325,000$263/sqft |
Source: SOMOMLS as distributed by MLS GRID #60286317 Report a problem | ||
| 5/9/2025 | Price change | $1,325,000-5%$263/sqft |
Source: SOMOMLS as distributed by MLS GRID #60286317 Report a problem | ||
| 2/1/2025 | Listed for sale | $1,395,000+5.3%$277/sqft |
Source: SOMOMLS as distributed by MLS GRID #60286317 Report a problem | ||
| 12/1/2024 | Listing removed | $1,325,000$263/sqft |
Source:  ReeceNichols Real Estate #60263981 Report a problem ReeceNichols Real Estate #60263981 Report a problem | ||
| 6/7/2024 | Price change | $1,325,000-5%$263/sqft |
Source: ReeceNichols Real Estate #60263981 Report a problem | ||
| 3/23/2024 | Listed for sale | $1,395,000$277/sqft |
Source: ReeceNichols Real Estate #60263981 Report a problem | ||
Public tax history
Tax history is unavailable.
Neighborhood: 65681
Nearby homes
- $--4 bd4 ba3.3k sqft122 Joseph Cove Dr, Lampe, MO 65681Sold
- $--6 bd6 ba3.9k sqft120 Joseph Cove Dr, Lampe, MO 65681Sold

- $1,022,0004 bd4 ba4.7k sqft331 Point Pinnacle Dr, Lampe, MO 65681Off Market

- $1,201,000-- bd-- ba5.2k sqft125 Josephs Cv, Lampe, MO 65681Off Market
- $123,6000.4 Acres123 Josephs Cv, Lampe, MO 65681Off Market
- $1,028,4004 bd4 ba3.3k sqft122 Josephs Cv, Lampe, MO 65681Off Market
- $1,200,8006 bd5 ba4.2k sqft120 Josephs Cv, Lampe, MO 65681Off Market
- $665,100-- bd-- ba2.9k sqft106 Josephs Cv, Lampe, MO 65681Off Market
Nearby schools
GreatSchools rating
- 9/10Blue Eye Elementary SchoolGrades: PK-4Distance: 6.1 mi
- 6/10Blue Eye Middle SchoolGrades: 5-8Distance: 6.1 mi
- 8/10Blue Eye High SchoolGrades: 9-12Distance: 6.3 mi
Schools provided by the listing agent
- Elementary: Blue Eye
- Middle: Blue Eye
- High: Blue Eye
Source: SOMOMLS as distributed by MLS GRID. This data may not be complete. We recommend contacting the local school district to confirm school assignments for this home.
Sell for more on Zillow
Get a Zillow Showcase℠ listing at no additional cost and you could sell for .
$1,531,700
2% more
+$30,634
With Zillow Showcase(estimated)
$1,562,334
- Missouri
- Stone County
- Lampe
- 65681
- 125 Joseph Cove Drive
Nearby cities
Nearby zip codes
Other Lampe Topics
