Skip main navigation
Off market
  • Zestimate®
    $404,100

    125 Joshua Tree Ct, Forney, TX 75126

    4beds
    2,942sqft
    Single Family Residence
    Built in ----
    -- sqft lot
    $404,100 Zestimate®
    $137/sqft
    $3,216 Estimated rent

    Home value

    $404,100

    $376,000 - $428,000

    $3,216/mo

    Zestimate® history
    Loading
    Loading...

    Owner options

    List your home for rent

    $3,216/mo

    Rent Zestimate®

    Find your next renter with Zillow Rental Manager. Plus, with online applications, you can quickly screen prospective tenants – for free.

    Learn more

    $3,216/mo

    Rent Zestimate®

    Refinance and save

    $2,996/mo

    Est. payment

    Refinancing to a lower rate could help reduce your monthly payments and save thousands over the life of the loan.

    See today's rates

    $2,996/mo

    Est. payment

    Explore your selling options

    Work with a Zillow partner agent

    Leverage their expertise and Zillow's premium Showcase listings to get your home seen by more buyers.

    Get started

    List with your own agent

    Get your home in front of millions of buyers by listing it on Zillow.

    Learn how to do it

    Sell it yourself

    Take full control of how buyers see your home on Zillow by listing For Sale by Owner (FSBO).

    List your home

    What's special

    Attractive masonryFormal dining roomGranite countertopsGenerous walk in closetGame roomMedia roomVaulted ceilings

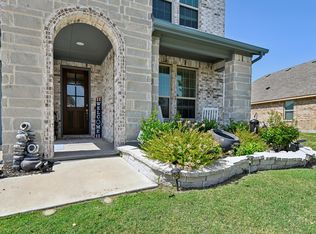
    Available now! Welcome to this beautiful well maintained two story home in the desirable Park Trails community. Fresh landscaping, attractive masonry, and a covered front porch create a warm welcome from the moment you arrive. Inside, French doors open to a spacious home office, perfect for working from home or creating a quiet study space. The formal dining room leads into an impressive two story living area with vaulted ceilings and plenty of windows that fill the home with natural light. The open kitchen and breakfast area make everyday living and entertaining easy. The kitchen features granite countertops, an oversized island, electric cooktop, built in oven and microwave, dishwasher, and walk in pantry. The primary suite is conveniently located downstairs and includes a private bath with dual sinks, garden tub, separate walk in shower, and a generous walk in closet. Upstairs you will find three additional bedrooms, a game room, and a media room, giving you plenty of flexible living space. Enjoy the large backyard with a covered patio, perfect for relaxing, grilling, or entertaining. The three car garage with epoxy flooring provides plenty of room for vehicles and storage. Spacious, comfortable, and ready to call home. Enjoy a large backyard with a covered patio perfect for relaxing, grilling, or entertaining. A three-car garage with epoxy flooring provides plenty of room for vehicles, storage, and more. Spacious, comfortable, and ready to call home! Owner is not accepting housing vouchers at this time. 12 month lease or longer Limited lease listing, owner will approve and manage once contracts are signed Application is processed through rentspree Pets evaluated with each application application 12 month minimum lease, owner is open to a 2 year lease All parties over 18 must complete an application, min credit score of 625, verifiable income and good rental history is required. Owner does not accept housing vouchers or section 8 payments. Move out cleaning fee will be included in all leases First months rent, one month deposit, non refundable pet deposit, plus monthly pet fee will be required per the owner

    This property is not currently displayed as for sale or rent on Zillow. This may be different from what's on other websites or public sources.
    Zillow last checked:

    Listing updated:

    Source: Zillow Rentals

    Facts & features

    Interior

    Bedrooms & bathrooms
    • Bedrooms: 4
    • Bathrooms: 4
    • Full bathrooms: 3
    • 1/2 bathrooms: 1
    Cooling
    • Air Conditioner, Central Air
    Appliances
    • Included: Dishwasher, Microwave Oven, Oven
    • Laundry: Hookups
    Features
    • Walk In Closet
    • Flooring: Carpet, Tile
    Interior area
    • Total interior livable area: 2,942 sqft

    Property

    Parking
    • Parking features: Attached, Garage
    • Has attached garage: Yes
    • Details: Contact manager
    Details
    • Additional structures: Garage(s)
    • Parcel number: 00283200110011000202

    Construction

    Type & style
    • Home type: SingleFamily
    • Property subtype: Single Family Residence

    Community & HOA

    Community
    • Deposit fee: $3,150
    • Application fee: $40
    Location
    • Region: Forney

    Financial & listing details

    • Price per square foot: $137/sqft
    • Tax assessed value: $400,298
    • Date on market: 10/5/2026
    • Date available: 10/05/2026
    • Lease term: 1 Year

    Price history

    DateEventPrice
    10/27/2026Listing removed$3,150$1/sqft
    Source: Zillow Rentals Report a problem
    10/5/2026Listed for rent$3,150+6.8%$1/sqft
    Source: Zillow Rentals Report a problem
    8/8/2024Listing removed--
    Source: NTREIS #20579463 Report a problem
    8/7/2024Listing removed--
    Source: Zillow Rentals Report a problem
    7/26/2024Listed for rent$2,950$1/sqft
    Source: Zillow Rentals Report a problem
    7/26/2024Listing removed--
    Source: Zillow Rentals Report a problem
    7/17/2024Listed for rent$2,950$1/sqft
    Source: Zillow Rentals Report a problem
    6/27/2024Price change$475,000-2.9%$161/sqft
    Source: NTREIS #20579463 Report a problem
    6/15/2024Price change$489,000-1%$166/sqft
    Source: NTREIS #20579463 Report a problem
    5/22/2024Price change$494,000-1%$168/sqft
    Source: NTREIS #20579463 Report a problem
    4/16/2024Price change$499,000-3.1%$170/sqft
    Source: NTREIS #20579463 Report a problem
    4/5/2024Listed for sale$515,000+1.3%$175/sqft
    Source: NTREIS #20579463 Report a problem
    4/5/2022Sold--
    Source: NTREIS #14644047 Report a problem
    2/11/2022Pending sale$508,549$173/sqft
    Source: NTREIS #14644047 Report a problem
    12/30/2021Price change$508,549+2%$173/sqft
    Source: NTREIS #14644047 Report a problem
    8/6/2021Listed for sale$498,549$169/sqft
    Source: NTREIS #14644047 Report a problem

    Public tax history

    YearProperty taxesTax assessment
    2026-- $400,298 -0.9%
    2025$8,579 +0.9%$404,000 -13.1%
    2024$8,504 -5.6%$464,644 -6.7%
    2023$9,011 +41.6%$498,246 +72.7%
    2022$6,362 +525.8%$288,468 +562.4%
    2021$1,017 -3.5%$43,550
    2020$1,053 $43,550 +28.8%
    2019-- $33,800
    Find assessor info on the county website

    Neighborhood: 75126

    Nearby schools

    GreatSchools rating
    Get a cash offer in 3 minutes
    Find out how much your home could sell for in as little as 3 minutes with a no-obligation cash offer.
    Estimated market value

    $404,100

    Get a cash offer in 3 minutes
    Find out how much your home could sell for in as little as 3 minutes with a no-obligation cash offer.
    Estimated market value

    $404,100