Charming Cape Cod home featuring 3 spacious bedrooms and a well appointed bathroom. This delightful residence boasts several updates that enhance its classic appeal while providing modern comforts. The detached 1 car garage offers convenience and additional storage space. Enjoy the benefits of municipal electric, ensuring reliable and cheaper utility service. Perfectly situated in a welcoming neighborhood, this home is ideal for any one seeking a cozy retreat while being close to all shops, eateries, and schools. Don't miss the opportunity to make this oversized cape cod your own!
Under contract
$215,000
125 June St, Endicott, NY 13760
3beds
2,230sqft
Single Family Residence
Built in 1956
9,583 Square Feet Lot
$-- Zestimate®
$96/sqft
$-- HOA
What's special
Well appointed bathroom
- 10 days |
- 1,352 |
- 62 |
Likely to sell faster than
Zillow last checked:
Listing updated:
Listed by:
HOWARD HANNA 607-772-1177,
Adison R Strait
Source: GBMLS,MLS#: 336927 Originating MLS: Greater Binghamton Association of REALTORS
Originating MLS: Greater Binghamton Association of REALTORSFacts & features
Interior
Bedrooms & bathrooms
- Bedrooms: 3
- Bathrooms: 1
- Full bathrooms: 1
Primary bedroom
- Level: First
- Dimensions: 13x12
Bedroom
- Level: First
- Dimensions: 10x12
Bedroom
- Level: Second
- Dimensions: 35x15
Bathroom
- Level: First
- Dimensions: 8x8
Family room
- Level: Lower
- Dimensions: 30x11
Foyer
- Level: First
- Dimensions: 4x4
Kitchen
- Level: First
- Dimensions: 17x8
Laundry
- Level: Lower
- Dimensions: 15x7
Living room
- Level: First
- Dimensions: 17x12
Utility room
- Level: Lower
- Dimensions: 19x11
Heating
- Forced Air, Gas, Radiant
Cooling
- Central Air, Ceiling Fan(s)
Appliances
- Included: Dryer, Free-Standing Range, Gas Water Heater, Refrigerator, Water Softener Owned
- Laundry: Washer Hookup, Dryer Hookup, ElectricDryer Hookup
Features
- Walk-In Closet(s), Workshop
- Flooring: Carpet, Hardwood, Tile, Vinyl
- Windows: Insulated Windows
Interior area
- Total interior livable area: 2,230 sqft
- Finished area above ground: 1,342
- Finished area below ground: 888
Video & virtual tour
Property
Parking
- Total spaces: 1
- Parking features: Detached, Electricity, Garage, One Car Garage, Parking Space(s), On Street
- Garage spaces: 1
Features
- Patio & porch: Open, Patio
- Exterior features: Landscaping, Mature Trees/Landscape, Patio
Lot
- Size: 9,583 Square Feet
- Dimensions: 64 x 152
- Features: Level, Landscaped
Details
- Parcel number: 03460115700500010220000000
Construction
Type & style
- Home type: SingleFamily
- Architectural style: Cape Cod
- Property subtype: Single Family Residence
Materials
- Vinyl Siding
- Foundation: Basement, Poured
Condition
- Year built: 1956
Utilities & green energy
- Sewer: Public Sewer
- Water: Public
- Utilities for property: Cable Available, Electricity Available, High Speed Internet Available, Municipal Utilities
Community & HOA
Community
- Subdivision: James Fletcher Tr
Location
- Region: Endicott
Financial & listing details
- Price per square foot: $96/sqft
- Tax assessed value: $34,000
- Annual tax amount: $4,796
- Date on market: 7/12/2026
- Listing agreement: Exclusive Right To Sell
- Inclusions: CARBON MONOXIDE DETECTOR, LIGHTING FIXTURE, MIRRORS-Perm affixed, SMOKE DETECTORS
- Ownership: OWNER
Estimated market value
Not available
Estimated sales range
Not available
Not available
Price history
| Date | Event | Price |
|---|---|---|
| 7/20/2026 | Contingent | $215,000$96/sqft |
Source:  GBMLS #336927 Report a problem GBMLS #336927 Report a problem | ||
| 7/12/2026 | Listed for sale | $215,000+9.7%$96/sqft |
Source: GBMLS #336927 Report a problem | ||
| 2/19/2025 | Sold | $196,000+8.9%$88/sqft |
Source: GBMLS #329612 Report a problem | ||
| 1/18/2025 | Pending sale | $180,000$81/sqft |
Source: GBMLS #329612 Report a problem | ||
| 1/8/2025 | Listed for sale | $180,000+80%$81/sqft |
Source: GBMLS #329612 Report a problem | ||
| 5/5/2022 | Sold | $100,000$45/sqft |
Source: GBMLS #316124 Report a problem | ||
| 3/1/2022 | Contingent | $100,000$45/sqft |
Source: GBMLS #316124 Report a problem | ||
| 3/1/2022 | Listed for sale | $100,000$45/sqft |
Source: GBMLS #316124 Report a problem | ||
Public tax history
| Year | Property taxes | Tax assessment |
|---|---|---|
| 2025 | -- | $3,400 |
| 2024 | -- | $3,400 |
| 2023 | -- | $3,400 |
| 2022 | -- | $3,400 |
| 2021 | -- | $3,400 |
| 2020 | -- | $3,400 |
| 2019 | -- | $3,400 |
| 2018 | -- | $3,400 |
| 2017 | -- | $3,400 |
| 2016 | $922 | $3,400 |
| 2015 | $922 | $3,400 +13.3% |
| 2014 | $922 | $3,000 |
| 2013 | -- | $3,000 |
| 2012 | -- | $3,000 |
| 2011 | -- | $3,000 |
| 2010 | -- | $3,000 |
| 2009 | -- | $3,000 |
| 2008 | -- | $3,000 |
| 2007 | -- | $3,000 |
| 2006 | -- | $3,000 |
| 2005 | -- | $3,000 |
| 2004 | -- | $3,000 |
| 2003 | -- | $3,000 |
| 2002 | -- | $3,000 |
| 2001 | -- | $3,000 |
| 2000 | -- | $3,000 |
Find assessor info on the county website
Monthly payment
Climate risks
Neighborhood: 13760
Nearby schools
GreatSchools rating
- 7/10Ann G Mcguinness Elementar SchoolGrades: K-5Distance: 0.8 mi
- 5/10Jennie F Snapp Middle SchoolGrades: 6-8Distance: 0.6 mi
- 5/10Union Endicott High SchoolGrades: 9-12Distance: 1.1 mi
Schools provided by the listing agent
- Elementary: Ann G. McGuinness
- District: Union Endicott
Source: GBMLS. This data may not be complete. We recommend contacting the local school district to confirm school assignments for this home.
- $163,4003 bd1 ba1.2k sqft129 June St, Endicott, NY 13760Off Market
- $211,1003 bd2 ba1.8k sqft123 June St, Endicott, NY 13760Off Market
- $181,6003 bd1 ba1.4k sqft131 June St, Endicott, NY 13760Off Market
- $130,0003 bd1 ba1.3k sqft121 June St, Endicott, NY 13760Sold
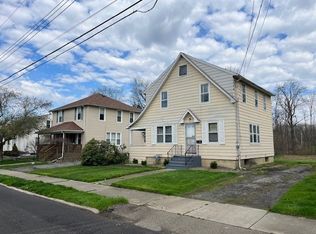
- $199,5004 bd2 ba1.5k sqft602 N Duane Ave, Endicott, NY 13760Off Market
- $176,6004 bd1 ba1.5k sqft133 June St, Endicott, NY 13760Off Market
- $137,5003 bd1 ba1k sqft604 N Duane Ave, Endicott, NY 13760Off Market
- $190,4003 bd1 ba1.3k sqft119 June St, Endicott, NY 13760Off Market
A local agent can set up tours, give advice and negotiate with sellers.
Similar homes
- $195,0003 bd1 ba1.2k sqft241 Boswell Hill Rd, Endicott, NY 13760For Sale
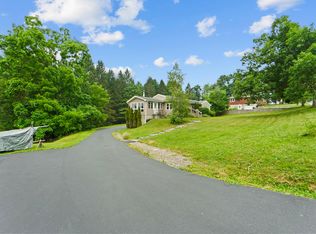 MLS ID #337063, Anthony James Giacovelli, Listing by: eXp REALTY. GBMLS
 - $270,0003 bd2 ba1.8k sqft809 Zeggert Rd, Endicott, NY 13760For Sale
 MLS ID #336803, Donna A. Fairchild, Listing by: EXIT REALTY HOMEWARD BOUND. GBMLS
 - $219,9003 bd2 ba1.3k sqft2803 Country Club Rd, Endwell, NY 13760For Sale
 MLS ID #336899, Molly Nolan, Listing by: CENTURY 21 NORTH EAST. GBMLS
 - $185,0002 bd2 ba1.5k sqft1708 Witherill St, Endicott, NY 13760For Sale
 MLS ID #337095, Anthony James Giacovelli, Listing by: eXp REALTY. GBMLS
 - $190,0003 bd2 ba1.7k sqft814 Morlando Dr, Endicott, NY 13760For SaleMLS ID #336636, Laura Melville, Listing by: WARREN REAL ESTATE (FRONT STREET). GBMLS
- $244,9003 bd2 ba2.4k sqft604 Wilma St, Endicott, NY 13760For SaleMLS ID #335915, R. Karl Zandt, Listing by: EXIT REALTY FRONT AND CENTER. GBMLS
- $189,0003 bd2 ba2.1k sqft415 Prescott Ave, Endicott, NY 13760For SaleMLS ID #336796, Keith Arnold, Listing by: HOWARD HANNA. GBMLS
- $215,0003 bd2 ba1.6k sqft2829 Country Club Rd, Endicott, NY 13760For SaleMLS ID #334392, Syed A Almamun, Listing by: eXp REALTY. GBMLS
- $219,0004 bd2 ba1.7k sqft1868 Castle Gardens Rd, Vestal, NY 13850For SaleMLS ID #336725, Jody Butts, Listing by: HOWARD HANNA. GBMLS
- $259,9003 bd2 ba1.7k sqft145 Andrews Rd, Vestal, NY 13850For SaleMLS ID #337040, Daniel Schmitt, Listing by: CENTURY 21 NORTH EAST. GBMLS
- $165,0003 bd3 ba2.3k sqft818 N McKinley Ave, Endicott, NY 13760For SaleMLS ID #336831, Tara Cataldi, Listing by: EXIT REALTY HOMEWARD BOUND. GBMLS
- $279,0003 bd3 ba2.1k sqft2803 Crescent Dr, Endwell, NY 13760For SaleMLS ID #335872, Stephanie J Edson, Listing by: KELLER WILLIAMS REALTY GREATER BINGHAMTON. GBMLS
- $149,9003 bd2 ba1.4k sqft108 W Valley St, Endicott, NY 13760For SaleMLS ID #336901, Jimmy A. Jones, Listing by: CENTURY 21 NORTH EAST. GBMLS
- $185,0003 bd2 ba1.3k sqft208 Lewis St, Vestal, NY 13850For SaleMLS ID #336912, Larry J Butts, Listing by: HOWARD HANNA. GBMLS
- $225,0003 bd2 ba1.7k sqft11 Barteau St, Endwell, NY 13760For SaleMLS ID #335669, MD (Zakir) Z Hussain, Listing by: ENTER GROUP. GBMLS
- $290,0003 bd2 ba2.1k sqft911 Cheryl Dr, Endicott, NY 13760For SaleMLS ID #336193, Anthony James Giacovelli, Listing by: eXp REALTY. GBMLS
- $265,0004 bd3 ba2.7k sqft923 Squires Ave, Endicott, NY 13760For Sale By Owner
- $264,9003 bd3 ba1.9k sqft2714 Magnolia St, Endwell, NY 13760For SaleMLS ID #336292, Andrea Brown, Listing by: HOWARD HANNA. GBMLS
- $249,9003 bd2 ba1.5k sqft311 Norton Ave, Endwell, NY 13760For SaleMLS ID #336809, Jessica A Akshar, Listing by: HOWARD HANNA. GBMLS
- $284,9004 bd2 ba1.9k sqft3125-3127 Malverne Rd, Endicott, NY 13760For SaleMLS ID #336663, Andrea Brown, Listing by: HOWARD HANNA. GBMLS
