HUGE $15K PRICE DROP!
Onsite Homes presents the Burleigh. This 2352 sq ft home has 4 bedrooms, 2.5 baths, and so much more. Upon entering the foyer, you'll notice the oh-so-important office space that is almost demanded in today's homes. Moving throughout the primary floor, you'll find the open layout featuring the kitchen, dining area, and living room. The Master Suite, rounds out the first floor and features a tray ceiling, double vanity, large closet, and tiled, walk-in shower.
Moving up the second story, you'll find an additional 3 bedrooms, a loft, a full bathroom, and a huge rec room. Additional highlights include a covered front porch and rear patio, a propane fireplace, and LVP flooring throughout the main living area. The design team has carefully selected beautiful finishes, but you've still got time to make some of your own selections to add your personal touch.
New construction
Price cut: $15.9K (9/22)
$459,000
125 Juniper Lake Road, West End, NC 27376
4beds
2,352sqft
Single Family Residence
Built in 2026
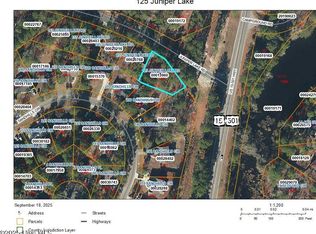
0.27 Acres Lot
$-- Zestimate®
$195/sqft
$-- HOA
What's special
Propane fireplaceRear patioCovered front porchOffice spaceMaster suiteBeautiful finishes
- 229 days
- 185
- 11
Zillow last checked:
Listing updated:
Listed by:
Samantha L Cole 910-691-5556,
La Belle Vie Realty,
Greg Riley 618-365-4146,
La Belle Vie Realty
Source: Hive MLS,MLS#: 100554511 Originating MLS: Mid Carolina Regional MLS
Originating MLS: Mid Carolina Regional MLSFacts & features
Interior
Bedrooms & bathrooms
- Bedrooms: 4
- Bathrooms: 3
- Full bathrooms: 2
- 1/2 bathrooms: 1
Rooms
- Room types: Master Bedroom, Bedroom 1, Bedroom 2, Bedroom 3, Living Room, Dining Room, Bonus Room, Office, Loft
Primary bedroom
- Level: First
- Dimensions: 14.5 x 12.83
Bedroom 1
- Level: Second
- Dimensions: 10.33 x 11
Bedroom 2
- Level: Second
- Dimensions: 10.33 x 11.5
Bedroom 3
- Level: Second
- Dimensions: 10.33 x 12.17
Bonus room
- Level: Second
- Dimensions: 15.83 x 17.83
Dining room
- Level: First
- Dimensions: 10.17 x 11.83
Kitchen
- Level: Second
- Dimensions: 10.17 x 12
Living room
- Level: First
- Dimensions: 15.58 x 16
Loft
- Level: Second
- Dimensions: 7.17 x 12
Office
- Level: First
- Dimensions: 10.33 x 11.5
Heating
- Electric, Forced Air, Heat Pump
Cooling
- Central Air
Features
- Tray Ceiling(s), High Ceilings, Entrance Foyer, Kitchen Island, Ceiling Fan(s), Walk-in Shower, Gas Log
- Number of fireplaces: 1
- Fireplace features: Gas Log
Interior area
- Total structure area: 2,352
- Total interior livable area: 2,352 sqft
Property
Parking
- Total spaces: 2
- Parking features: Concrete
- Attached garage spaces: 2
Features
- Levels: Two
- Patio & porch: Covered, Patio, Front Porch
- Fencing: None
- Has view: Yes
- View description: See Remarks
- Frontage type: See Remarks
Lot
- Size: 0.27 Acres
- Dimensions: 52 x 111 x 42 x 129 x 106
Details
- Parcel number: 00013960
- Zoning: R8
- Special conditions: Standard
Construction
Type & style
- Home type: SingleFamily
- Property subtype: Single Family Residence
Materials
- Vinyl Siding, Wood Frame
- Foundation: Slab
- Roof: Architectural Shingle
Condition
- New construction: Yes
- Year built: 2026
Utilities & green energy
- Utilities for property: Sewer Connected, Water Connected
Community & HOA
Community
- Subdivision: Not In Subdivision
HOA
- Has HOA: No
Location
- Region: West End
Financial & listing details
- Price per square foot: $195/sqft
- Tax assessed value: $55,000
- Annual tax amount: $314
- Date on market: 2/13/2026
- Cumulative days on market: 229 days
- Listing agreement: Exclusive Right To Sell
- Listing terms: Cash,Conventional,FHA,USDA Loan,VA Loan
Estimated market value
Not available
Estimated sales range
Not available
$2,783/mo
Price history
| Date | Event | Price |
|---|---|---|
| 9/22/2026 | Price change | $459,000-3.3%$195/sqft |
Source:  Hive MLS #100554511 Report a problem Hive MLS #100554511 Report a problem | ||
| 5/13/2026 | Price change | $474,900-4.1%$202/sqft |
Source: Hive MLS #100554511 Report a problem | ||
| 2/13/2026 | Listed for sale | $495,000+4850%$210/sqft |
Source: Hive MLS #100554511 Report a problem | ||
| 12/7/2022 | Sold | $10,000$4/sqft |
Source: Hive MLS #100356516 Report a problem | ||
| 11/3/2022 | Pending sale | $10,000$4/sqft |
Source: Hive MLS #100356516 Report a problem | ||
| 11/2/2022 | Listed for sale | $10,000$4/sqft |
Source: Hive MLS #100356516 Report a problem | ||
Public tax history
Tax history is unavailable.
Monthly payment
Est. payment
Payment breakdown
Explore the cost of this home by adjusting the details. Changes won't be saved.Climate risks
Neighborhood: 27376
Nearby schools
Schools provided by the listing agent
- Elementary: West Pine Elementary
- Middle: West Pine Middle
- High: Pinecrest High
Source: Hive MLS. This data may not be complete. We recommend contacting the local school district to confirm school assignments for this home.

Similar homes
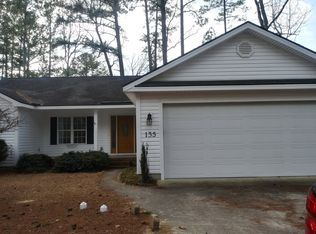
- $474,9004 bd3 ba2.3k sqft125 Juniper Lake Rd, West End, NC 27376New Construction
 MLS ID #762897, GREG RILEY, LA BELLE VIE REALTY. LPRMLS
 - $459,0005 bd3 ba3k sqft4185 Murdocksville Road, West End, NC 27376For Sale

 MLS ID #100590169, Crystal Wall, Formyduval Homes Real Estate, LLC. Hive MLS
 - $465,0004 bd2 ba2.2k sqft280 Spring Lake Drive, Pinehurst, NC 28374For Sale
 MLS ID #100588652, Ashley Leeah, Carolina Property Sales. Hive MLS
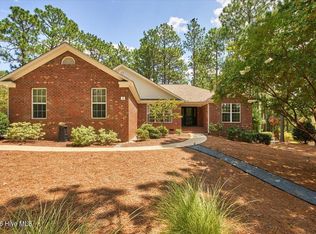
 - $458,5003 bd2 ba1.9k sqft3 Oak Tree Lane, Pinehurst, NC 28374For Sale
 MLS ID #100594903, Kim Strange, Front Runner Realty Group. Hive MLS
 - $480,0004 bd3 ba2.2k sqft264 Juniper Creek Boulevard, Pinehurst, NC 28374For SaleMLS ID #100567293, Samantha L Cole, La Belle Vie Realty. Hive MLS
- $500,0004 bd3 ba3.2k sqft4 Carson Way, Pinehurst, NC 28374For SaleMLS ID #100586932, Beverly Gentry, Coldwell Banker Advantage-Southern Pines. Hive MLS
- $440,9004 bd3 ba2k sqft2403 Murdocksville Road, West End, NC 27376New ConstructionMLS ID #100562714, Lee Ann Graham, Coldwell Banker Advantage-Southern Pines. Hive MLS
- $425,9003 bd2 ba1.9k sqft23 Coldstream Lane, Pinehurst, NC 28374For SaleMLS ID #100604617, Carl E Nines, Rhodes and Co LLC. Hive MLS
- $430,0003 bd2 ba2k sqft2 Ice Court, Pinehurst, NC 28374For SaleMLS ID #100604198, Beverly Gentry, Coldwell Banker Advantage-Southern Pines. Hive MLS
- $425,0005 bd4 ba3k sqft4335 Murdocksville Road, West End, NC 27376For SaleMLS ID #100563230, Janet (Bootsie) Grant, Everything Pines Partners LLC. Hive MLS
- $429,9003 bd3 ba2.5k sqft13 Juniper Lane, Pinehurst, NC 28374New ConstructionMLS ID #100606299, Katherine Brooke Pfeiffer, Carolina Property Sales. Hive MLS
- $499,9994 bd3 ba2.4k sqft2411 Murdocksville Road, West End, NC 27376New ConstructionMLS ID #100562716, Lee Ann Graham, Coldwell Banker Advantage-Southern Pines. Hive MLS
- $439,5003 bd2 ba2k sqft7 Riviera Drive, Pinehurst, NC 28374For SaleMLS ID #100579278, Bethany Jackson, Keller Williams Pinehurst. Hive MLS
- $585,0004 bd3 ba2.2k sqft29 Minikahada Trail, Pinehurst, NC 28374For SaleMLS ID #100600984, Meredith Rains, Keller Williams Realty-Fayetteville. Hive MLS
- $425,0003 bd3 ba1.7k sqft546 Rubicon Road, West End, NC 27376For SaleMLS ID #100551035, Kristina Webster, Pineland Property Group LLC. Hive MLS
- $535,0005 bd4 ba2.3k sqft8 Asheville Way, Pinehurst, NC 28374For SaleMLS ID #100593044, Tracy Gibson, Pines Sotheby's International Realty. Hive MLS
- $515,0003 bd2 ba2.2k sqft3 Wake Court, Pinehurst, NC 28374For SaleMLS ID #100604312, The Mark Gentry Team, The Gentry Team. Hive MLS
- $485,0003 bd2 ba1.9k sqft55 Salem Drive, Pinehurst, NC 28374For SaleMLS ID #100603924, Pam S Hill, Elite Properties & Services. Hive MLS
- $545,9994 bd3 ba2.4k sqft6 Wye Court, Pinehurst, NC 28374New ConstructionMLS ID #100556769, #SellingMoore The PG Group, Carolina Summit Group, LLC. Hive MLS
