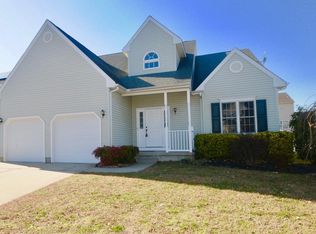
Don't miss out on this 4 bedroom, 2.5 bath, Mantua II model home with a full basement and a 2-car garage located in the desirable Weatherby neighborhood of Woolwich Twp. As you pull up you will notice the newer roof (2017-2018) range, 4-car driveway leading to the 2-car attached garage with auto opener, 200-amp electrical service and the 20 ft. long covered front porch. Perfect spot to relax undercover with the morning cup of coffee. Step inside to the welcoming 2-story entry foyer with oak hardwood flooring that continues throughout a good portion of the rooms on the 1st floor and 2nd floor. Also featured is a double coat closet, half walls with pillars between the living & dining rooms as well as an open upgraded wood staircase leading to the 2nd floor lofted hallway with oak hardwood flooring overlooking the foyer below. The formal living room features oak hardwood flooring, crown molding, and recessed lighting above. The formal dining room also features oak hardwood flooring, crown molding, a bumped-out bay window, and a 9 ft. ceiling which flows throughout the 1st floor. You will love the spacious & totally open family room and adjoining kitchen. The family room features oak hardwood flooring, crown molding, recessed lighting ceiling fan, and a slider leading out to a 2-tier stamped concrete patio area overlooking the private landscaped rear yard area. Perfect setup for hosting those summertime BBQ's. This great space also features a vinyl sided storage shed with electric. Perfect spot to keep the patio furniture and yard tools. Back inside, the adjoining kitchen features 42-inch maple cabinetry with upper & under cabinet lighting with brushed nickel hardware, ceramic tile flooring, recessed lighting, stainless steel appliances, ceramic tile flooring, and a bumped-out bay window in the dining area. You will love the convenient 1st floor laundry/mud room. This great space features the included washer & dryer, laundry tub hookup, newer flooring, and a rear door to the rear patio as well as an inside door access to the 2-car attached garage. The 1st floor also features a powder room with ceramic tile flooring. Take the upgraded oak stairs to the 2nd floor lofted hallway with upgraded oak hardwood flooring and double linen closet. This floor features the 4 bedrooms & 2 full baths. The primary bedroom suite features a vaulted ceiling with recessed lighting, ceiling fan, oak hardwood flooring, 2 walk-in closets, and its own private bathroom retreat. This great space features double vanity & double sinks, corner soaking tub, separate shower stall & ceramic tile flooring and contemporary lighting fixtures. Bedroom #2 & #3 features oak hardwood flooring, double closet & ceiling fan. Bedroom #4 features newer flooring, double closet and ceiling fan. The hall bath features ceramic tile flooring and a 1-piece tub/shower combo. A bonus feature is the full poured concrete basement. This great space features a separate electrical sub panel box from the 200-amp main panel in the garage. Perfect if you want to finish off this great space. Also featured in the gas HVAC system with the a/c unit replaced (approximately 2011), newer gas hot water heater, and a sump pump crock where the seller has never needed to install a sump pump. This home is so conveniently located to the area schools, shopping, restaurants, supermarkets, NJ Turnpike, Rt 295 North & South to be in Delaware in 10 minutes, Philadelphia within 20 minutes, and the Jersey Shore less than an hour away. You really can't beat this location. Priced fair to sell fast. Hurry before it's gone! 2022-12-27
This property is not currently displayed as for sale or rent on Zillow. This may be different from what's on other websites or public sources.