Welcome to this beautiful 3-bedroom, 2-bathroom home located just minutes from the main gate of Fort Leonard Wood and close to all the shopping and dining options in St. Robert. Featuring an open floor plan with cathedral ceilings and large windows, this home is filled with natural light, creating a bright and airy atmosphere throughout. The brand-new luxury vinyl plank (LVP) flooring adds both elegance and durability to the living spaces.
Enjoy outdoor privacy with a fully enclosed wood fence, perfect for relaxing or entertaining. Whether you’re stationed nearby or looking for a cozy, move-in-ready home, this property is the perfect fit! Schedule your showing now before it's too late.
Closed
Listed by: Jade Realty • Kasey L Worsham • Contact: 573-336-2041
Bought with: Walker Real Estate Team
Price Unknown
125 Kale Ct, Saint Robert, MO 65584
3beds
1,447sqft
Single Family Residence
Built in 2010
9,147 Square Feet Lot
$248,800 Zestimate®
$--/sqft
$1,539 Estimated rent
Home value
$248,800
$211,000 - $294,000
$1,539/mo
Zestimate® history
Owner options
List your home for rent
$1,539/mo
Rent Zestimate®
Find your next renter with Zillow Rental Manager. Plus, with online applications, you can quickly screen prospective tenants – for free.
$1,539/mo
Rent Zestimate®
Refinance and save
Refinancing to a lower rate could help reduce your monthly payments and save thousands over the life of the loan.
Explore your selling options
Work with a Zillow partner agent
Leverage their expertise and Zillow's premium Showcase listings to get your home seen by more buyers.
Get startedList with your own agent
Get your home in front of millions of buyers by listing it on Zillow.
Learn how to do itSell it yourself
Take full control of how buyers see your home on Zillow by listing For Sale by Owner (FSBO).
List your homeWhat's special
Fully enclosed wood fenceNatural lightLarge windowsCathedral ceilings
Zillow last checked:
Listing updated:
Listed by:
Kasey L Worsham 573-336-2041,
Jade Realty
Bought with:
Christy M Cooper, 2015030618
Walker Real Estate Team
Source: MARIS,MLS#: 25012280 Originating MLS: Pulaski County Board of REALTORS
Originating MLS: Pulaski County Board of REALTORSFacts & features
Interior
Bedrooms & bathrooms
- Bedrooms: 3
- Bathrooms: 2
- Full bathrooms: 2
- Main level bathrooms: 2
- Main level bedrooms: 3
Primary bedroom
- Features: Floor Covering: Carpeting, Wall Covering: Some
- Level: Main
Bedroom
- Features: Floor Covering: Carpeting, Wall Covering: Some
- Level: Main
Bedroom
- Features: Floor Covering: Carpeting, Wall Covering: Some
- Level: Main
Primary bathroom
- Features: Floor Covering: Ceramic Tile, Wall Covering: Some
- Level: Main
Bathroom
- Features: Floor Covering: Ceramic Tile, Wall Covering: Some
- Level: Main
Dining room
- Features: Floor Covering: Ceramic Tile, Wall Covering: Some
- Level: Main
Kitchen
- Features: Floor Covering: Ceramic Tile, Wall Covering: Some
- Level: Main
Laundry
- Features: Floor Covering: Ceramic Tile, Wall Covering: Some
- Level: Main
Living room
- Features: Floor Covering: Luxury Vinyl Plank, Wall Covering: Some
- Level: Main
Heating
- Forced Air, Electric
Cooling
- Central Air, Electric
Appliances
- Included: Dishwasher, Disposal, Microwave, Electric Range, Electric Oven, Refrigerator, Stainless Steel Appliance(s), Water Softener, Electric Water Heater, Water Softener Rented
Features
- Kitchen/Dining Room Combo, Cathedral Ceiling(s), Open Floorplan, Pantry, Solid Surface Countertop(s), Double Vanity
- Basement: None
- Has fireplace: No
Interior area
- Total structure area: 1,447
- Total interior livable area: 1,447 sqft
- Finished area above ground: 1,447
Property
Parking
- Total spaces: 6
- Parking features: Attached, Garage, Garage Door Opener
- Attached garage spaces: 2
- Carport spaces: 4
- Covered spaces: 6
Features
- Levels: One
- Patio & porch: Patio
Lot
- Size: 9,147 Square Feet
- Dimensions: .210
Details
- Parcel number: 108.027000004011116
- Special conditions: Standard
Construction
Type & style
- Home type: SingleFamily
- Architectural style: Traditional,Ranch
- Property subtype: Single Family Residence
Materials
- Stone Veneer, Brick Veneer, Vinyl Siding
Condition
- Year built: 2010
Utilities & green energy
- Sewer: Public Sewer
- Water: Public
Community & HOA
Community
- Subdivision: Westridge Estates
Location
- Region: Saint Robert
Financial & listing details
- Tax assessed value: $28,961
- Annual tax amount: $1,017
- Date on market: 3/2/2025
- Cumulative days on market: 98 days
- Listing terms: Cash,Conventional,FHA,Other,VA Loan
- Ownership: Private
- Road surface type: Concrete
Price history
| Date | Event | Price |
|---|---|---|
| 6/2/2025 | Sold | -- |
Source:  MARIS #25012280 Report a problem MARIS #25012280 Report a problem | ||
| 3/6/2025 | Pending sale | $230,000$159/sqft |
Source: MARIS #25012280 Report a problem | ||
| 3/3/2025 | Listed for sale | $230,000+16.2%$159/sqft |
Source: MARIS #25012280 Report a problem | ||
| 10/25/2022 | Sold | -- |
Source: MARIS #22038136 Report a problem | ||
| 6/24/2022 | Pending sale | $197,900$137/sqft |
Source: MARIS #22038136 Report a problem | ||
| 6/15/2022 | Listed for sale | $197,900+27.8%$137/sqft |
Source: MARIS #22038136 Report a problem | ||
| 4/7/2021 | Sold | -- |
Source: Agent Provided Report a problem | ||
| 2/28/2021 | Pending sale | $154,900$107/sqft |
Source: MARIS #21006473 Report a problem | ||
| 2/27/2021 | Listed for sale | $154,900$107/sqft |
Source: MARIS #21006473 Report a problem | ||
| 3/12/2019 | Listing removed | $1,025$1/sqft |
Source: Walker Real Estate Report a problem | ||
| 3/2/2019 | Listed for rent | $1,025$1/sqft |
Source: Walker Real Estate Report a problem | ||
| 6/28/2018 | Listing removed | $1,025$1/sqft |
Source: Walker Real Estate Report a problem | ||
| 6/13/2018 | Listed for rent | $1,025+2.5%$1/sqft |
Source: Walker Real Estate Report a problem | ||
| 10/15/2015 | Listing removed | $1,000$1/sqft |
Source: The Property Shop Rentals Report a problem | ||
| 9/22/2015 | Listed for rent | $1,000$1/sqft |
Source: The Property Shop Rentals Report a problem | ||
Public tax history
| Year | Property taxes | Tax assessment |
|---|---|---|
| 2025 | $1,077 +5.8% | $28,961 +12.2% |
| 2024 | $1,017 +2.7% | $25,810 |
| 2023 | $991 +0.8% | $25,810 |
| 2022 | $983 +1.2% | $25,810 +6.5% |
| 2021 | $972 +1.2% | $24,238 |
| 2020 | $960 | $24,238 -2.5% |
| 2019 | -- | $24,852 |
| 2018 | $960 +5.6% | $24,852 +2.5% |
| 2017 | $909 | $24,238 -2.5% |
| 2016 | $909 | $24,850 |
| 2015 | $909 +0.3% | $24,850 |
| 2014 | $906 | $24,850 |
Find assessor info on the county website
Neighborhood: 65584
Nearby homes
- $224,3003 bd2 ba1.4k sqft123 Kale Ct, Saint Robert, MO 65584Off Market

- $217,6003 bd2 ba1.3k sqft127 Kale Ct, Saint Robert, MO 65584Off Market
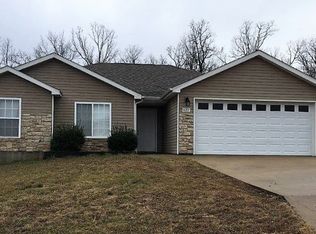
- $272,1004 bd3 ba2.7k sqft121 Kale Ct, Saint Robert, MO 65584Off Market
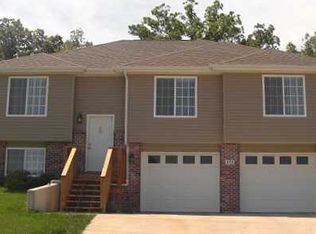
- $312,9005 bd3 ba3k sqft129 Kale Ct, Saint Robert, MO 65584Off Market

- $--3 bd2 ba1.4k sqft126 Kale Ct, Saint Robert, MO 65584Sold
- $--3 bd2 ba1.4k sqft128 Kale Ct, Saint Robert, MO 65584Sold
- $274,400-- bd2 ba3.3k sqft130 Kale Ct, Saint Robert, MO 65584Off Market
- $276,2004 bd4 ba2.3k sqft131 Kale Ct, Saint Robert, MO 65584Off Market
Nearby schools
GreatSchools rating
- 6/10Freedom Elementary SchoolGrades: K-5Distance: 0.5 mi
- 5/10Waynesville Middle SchoolGrades: 7-8Distance: 3.3 mi
- 6/10Waynesville Sr. High SchoolGrades: 9-12Distance: 4.6 mi
Schools provided by the listing agent
- Elementary: Waynesville R-Vi
- Middle: Waynesville Middle
- High: Waynesville Sr. High
Source: MARIS. This data may not be complete. We recommend contacting the local school district to confirm school assignments for this home.
Sell for more on Zillow
Get a Zillow Showcase℠ listing at no additional cost and you could sell for .
$248,800
2% more
+$4,976
With Zillow Showcase(estimated)
$253,776
- Missouri
- Pulaski County
- Saint Robert
- 65584
- 125 Kale Ct
Nearby cities
Nearby zip codes
Other Saint Robert Topics
