Skip main navigation
Off market
  • $610,000

    125 Kari Glen Dr, Fayetteville, GA 30215

    4beds
    2,950sqft
    SingleFamily
    Built in 2004
    2.5 Acres Lot
    $610,000 Zestimate®
    $207/sqft
    $3,816 Estimated rent

    Home value

    $610,000

    $573,000 - $653,000

    $3,816/mo

    Zestimate® history
    Loading
    Loading...

    Owner options

    List your home for rent

    $3,816/mo

    Rent Zestimate®

    Find your next renter with Zillow Rental Manager. Plus, with online applications, you can quickly screen prospective tenants – for free.

    Learn more

    $3,816/mo

    Rent Zestimate®

    Refinance and save

    $3,700/mo

    Est. payment

    Refinancing to a lower rate could help reduce your monthly payments and save thousands over the life of the loan.

    See today's rates

    $3,700/mo

    Est. payment

    Explore your selling options

    Work with a Zillow partner agent

    Leverage their expertise and Zillow's premium Showcase listings to get your home seen by more buyers.

    Get started

    List with your own agent

    Get your home in front of millions of buyers by listing it on Zillow.

    Learn how to do it

    Sell it yourself

    Take full control of how buyers see your home on Zillow by listing For Sale by Owner (FSBO).

    List your home

    What's special

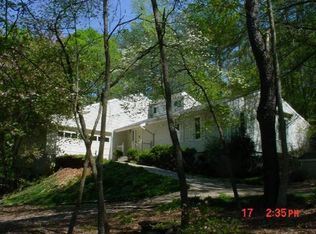
    This amazing home has been lovingly cared for by a single owner since it was built in 2004. The condition of this home is excellent and offers its new owner a clean, neutral palette to add their personal touches. The main level foyer welcomes you into a bright, open concept space that includes a formal dining area stacked with windows that let in tons of natural light. These areas open to the large great room that includes more hardwood flooring, a stone fireplace, and more smooth, high ceilings as seen in most areas of this home. The kitchen is sure to be a favorite spot in this home with its bay window breakfast nook that overlooks the gorgeous property surrounding the home. This awesome kitchen also features on trend white cabinetry, granite counters, stainless steel appliances, a breakfast bar for additional seating, and beautiful tile flooring and back-splash. The owner's suite is also located on the main level of the home and also features the same beautiful hardwood floors found throughout the main areas. This suite is very spacious and includes a full en suite with tile flooring, large double vanity, jetted tub, separate shower, and walk in closet with built in hanging system. The remaining areas of the main level include 2 more nice sized bedrooms that share another full bathroom with tile floors, and tub/shower combo, and beautiful updated vanity, and a large tiled laundry room in the hallway off the kitchen area. Upstairs is the 4th bedroom that features its own private bathroom. This bedroom is located off a massive bonus room space that is absolutely amazing,and offers hardwood floors throughout the entire area including the bedroom. This space would be great for a recreational space, game room, or even a media room. This home is situated on a full unfinished basement that offers over 2000 sqft of additional space!! There is a completely finished full bathroom, as well as several rooms that have already been laid out, sheet-rocked, and have the ceilings finished. Two rooms offer decorative brick accent walls that give the rooms tons of character. These spaces offer so much potential, and wouldn't take much to completely finish! Imagine the possibilities! Outside, the home features a great deck with amazing views of the nature all around the home. The home sits deep within the property for tons of privacy on all sides of the home. The property includes 2 lots that total just under 5 acres! You will feel like you are out in the country while still being in a great neighborhood with easy access to tons of local amenities! This property includes lot 3 and lot 4 also known as 125 & 135 Kari Glen Dr. Contact agents for details. Agents, see additional remarks for more info.

    This property is not currently displayed as for sale or rent on Zillow. This may be different from what's on other websites or public sources.

    Facts & features

    Interior

    Bedrooms & bathrooms
    • Bedrooms: 4
    • Bathrooms: 4
    • Full bathrooms: 4
    • Main level bathrooms: 2
    • Main level bedrooms: 3
    Heating
    • Other
    Cooling
    • Central
    Appliances
    • Laundry: Laundry Room, In Kitchen, In Hall
    Features
    • Double Vanity, Walk-In Closet(s), Vaulted Ceiling(s), High Ceilings, Separate Shower, Foyer - 2 Story, Entrance Foyer, Hardwood Floors, Tile Bath, Tile Floors, Whirlpool Bath, Tray Ceiling(s), Cable In Street
    • Flooring: Other
    • Basement: Partially finished
    • Has fireplace: Yes
    • Fireplace features: Family Room, Factory Built
    Interior area
    • Structure area source: Other (See Remarks)
    • Total interior livable area: 2,950 sqft

    Property

    Parking
    • Parking features: Carport
    • Details: Attached, 2 Car, Kitchen Level Entry, Auto Garage Door
    Features
    • Patio & porch: Deck/Patio
    • Exterior features: Stucco
    • Spa features: Bath
    Lot
    • Size: 2.5 Acres
    • Features: Level, Wooded, Sloped, Private Backyard
    Details
    • Additional structures: Garage(s)
    • Parcel number: 044001003

    Construction

    Type & style
    • Home type: SingleFamily
    • Architectural style: Traditional
    Materials
    • Frame
    • Foundation: Other
    Condition
    • Year built: 2004

    Utilities & green energy

    • Sewer: Septic Tank, WELL
    • Water: Well
    Green energy
    • Energy efficient items: Programmable Thermostat, Double Pane/Thermo, Insulation-ceiling, Water Heater-electric

    Community & HOA

    Community
    • Security: Alarm - Burglar, Alarm - Smoke/Fire
    Location
    • Region: Fayetteville

    Financial & listing details

    • Price per square foot: $207/sqft
    • Tax assessed value: $563,869
    • Annual tax amount: $4,518

    Price history

    DateEventPrice
    5/1/2020Sold$391,000-1%$133/sqft
    Source: GAMLS #8742164 Report a problem
    3/23/2020Pending sale$395,000$134/sqft
    Source: Harry Norman, REALTORS� #8742164 Report a problem
    3/3/2020Listed for sale$395,000$134/sqft
    Source: Harry Norman, REALTORS� #8742164 Report a problem
    3/1/2020Pending sale$395,000$134/sqft
    Source: Harry Norman, REALTORS� #8742164 Report a problem
    2/26/2020Listed for sale$395,000+13066.7%$134/sqft
    Source: Harry Norman, REALTORS� #8742164 Report a problem
    9/25/1998Sold$3,000$1/sqft
    Source: Public Record Report a problem

    Public tax history

    YearProperty taxesTax assessment
    2025$4,518 +3.1%$225,548 +7%
    2024$4,383 +11%$210,792 +6.3%
    2023$3,948 -5.6%$198,300 +6.3%
    2022$4,182 +11.2%$186,548 +23.8%
    2021$3,761 -10.4%$150,640 +1.7%
    2020$4,199 +5.6%$148,160 +6.7%
    2019$3,978 +8%$138,840 +9.2%
    2018$3,684 $127,124 +3.6%
    2017$3,684 +12.5%$122,680 +11.4%
    2016$3,275 $110,080 +9.1%
    2015$3,275 +16.5%$100,880 +10.9%
    2014$2,811 $91,000 +3.8%
    2013$2,811 +2.6%$87,684 -0.9%
    2012$2,740 -13.9%$88,444 -14.6%
    2011$3,181 +1.9%$103,604 -1%
    2010$3,121 -15.7%$104,600 -10.7%
    2009$3,704 -1.6%$117,176
    2008$3,762 +5.7%$117,176
    2007$3,560 $117,176 +4.1%
    2006-- $112,568 +2.4%
    2005-- $109,968
    Find assessor info on the county website

    Neighborhood: 30215

    Nearby schools

    GreatSchools rating
    Schools provided by the listing agent
    • Elementary: Sara Harp Minter
    • Middle: Whitewater
    • High: Whitewater

    Source: The MLS. This data may not be complete. We recommend contacting the local school district to confirm school assignments for this home.

    Get a cash offer in 3 minutes
    Find out how much your home could sell for in as little as 3 minutes with a no-obligation cash offer.
    Estimated market value
    $610,000
    Get a cash offer in 3 minutes
    Find out how much your home could sell for in as little as 3 minutes with a no-obligation cash offer.
    Estimated market value
    $610,000