Move right in and start enjoying this beautifully maintained 1,963-square-foot home designed for comfortable living and effortless entertaining. Featuring 3 bedrooms, 2 baths, and a spacious 3-car garage, this property offers the perfect combination of functionality, style, and outdoor beauty. Step inside to discover a bright and inviting great room where the kitchen, dining, and living areas seamlessly blend together in an open, airy atmosphere. The heart of the home features abundant cabinetry, gorgeous granite countertops, a dining area plus a cozy breakfast nook, and plenty of space for gatherings large and small. A warm gas fireplace anchors the living area, creating the perfect setting for cool winter evenings, while central air keeps the home comfortable throughout the summer months. The generously sized primary suite is a true retreat, complete with a spacious sitting area perfect for reading, relaxing, or creating a private workspace. The ensuite bath offers dual sinks, a garden tub, and a separate shower for added comfort and convenience. The oversized 3-car garage includes two automatic openers and a convenient side-yard access door leading to a stone walkway. Outside, you'll find a backyard paradise designed for year-round enjoyment. Stunning custom low-maintenance landscaping graces both the front and back yards. Relax under the large covered patio with roll-down blinds, entertain on the additional uncovered paver patio areas, and enjoy the beauty of rock planters, a tranquil waterfall and pond, and a complete drip and sprinkler system where needed. Every detail has been thoughtfully designed to create a private outdoor retreat that's as beautiful as it is easy to maintain.This exceptional home truly has it all—comfort, space, charm, and an outdoor setting you'll never want to leave.
Closed
$509,000
125 Keetly Dr, Dayton, NV 89403
3beds
1,963sqft
Single Family Residence
Built in 2016
0.28 Acres Lot
$504,700 Zestimate®
$259/sqft
$2,795 Estimated rent
Home value
$504,700
$479,000 - $530,000
$2,795/mo
Zestimate® history
Owner options
List your home for rent
$2,795/mo
Rent Zestimate®
Find your next renter with Zillow Rental Manager. Plus, with online applications, you can quickly screen prospective tenants – for free.
$2,795/mo
Rent Zestimate®
Refinance and save
$3,077/mo
Est. payment
Refinancing to a lower rate could help reduce your monthly payments and save thousands over the life of the loan.
$3,077/mo
Est. payment
Explore your selling options
Work with a Zillow partner agent
Leverage their expertise and Zillow's premium Showcase listings to get your home seen by more buyers.
Get startedList with your own agent
Get your home in front of millions of buyers by listing it on Zillow.
Learn how to do itSell it yourself
Take full control of how buyers see your home on Zillow by listing For Sale by Owner (FSBO).
List your homeWhat's special
Central airTranquil waterfall and pondConvenient side-yard access doorGenerously sized primary suiteRock plantersPrivate outdoor retreatStone walkway
Zillow last checked:
Listing updated:
Listed by:
Jody Foley BS.18821 775-721-1777,
RE/MAX Professionals-Dayton
Bought with:
Jody Foley, BS.18821
RE/MAX Professionals-Dayton
Source: NNRMLS,MLS#: 260007257
Facts & features
Interior
Bedrooms & bathrooms
- Bedrooms: 3
- Bathrooms: 2
- Full bathrooms: 2
Heating
- Forced Air, Natural Gas
Cooling
- Central Air
Appliances
- Included: Dishwasher, Dryer, Gas Range, Microwave, Refrigerator, Washer
- Laundry: Cabinets, Laundry Room
Features
- Breakfast Bar, Ceiling Fan(s), Entrance Foyer, High Ceilings, Master Downstairs, Vaulted Ceiling(s), Walk-In Closet(s)
- Flooring: Carpet, Ceramic Tile
- Windows: Blinds, Double Pane Windows, Vinyl Frames
- Number of fireplaces: 1
- Fireplace features: Gas
- Common walls with other units/homes: No Common Walls
Interior area
- Total structure area: 1,963
- Total interior livable area: 1,963 sqft
Property
Parking
- Total spaces: 3
- Parking features: Attached, Garage, Garage Door Opener
- Attached garage spaces: 3
Features
- Levels: One
- Stories: 1
- Patio & porch: Porch, Patio
- Exterior features: Rain Gutters
- Spa features: None
- Fencing: Back Yard
- Has view: Yes
- View description: Mountain(s)
Lot
- Size: 0.28 Acres
- Features: Landscaped, Level, Sprinklers In Front, Sprinklers In Rear
Details
- Additional structures: None
- Parcel number: 02960305
- Zoning: E1
Construction
Type & style
- Home type: SingleFamily
- Property subtype: Single Family Residence
Materials
- Stucco
- Foundation: Crawl Space
- Roof: Tile
Condition
- New construction: No
- Year built: 2016
Utilities & green energy
- Sewer: Public Sewer
- Water: Public
- Utilities for property: Cable Available, Electricity Connected, Internet Available, Natural Gas Connected, Phone Available, Sewer Connected, Water Connected, Cellular Coverage, Underground Utilities, Water Meter Installed
Community & HOA
Community
- Security: Smoke Detector(s)
- Subdivision: Lakes At D V Vill 9 Ph 1B
HOA
- Has HOA: Yes
- HOA fee: $70 monthly
- HOA name: Dayton Valley
Location
- Region: Dayton
Financial & listing details
- Price per square foot: $259/sqft
- Tax assessed value: $439,728
- Annual tax amount: $3,654
- Date on market: 6/6/2026
- Cumulative days on market: 51 days
- Listing terms: 1031 Exchange,Cash,Conventional,FHA,VA Loan
Price history
| Date | Event | Price |
|---|---|---|
| 7/27/2026 | Sold | $509,000-0.2%$259/sqft |
Source:  NNRMLS #260007257 Report a problem NNRMLS #260007257 Report a problem | ||
| 6/15/2026 | Contingent | $509,900$260/sqft |
Source: NNRMLS #260007257 Report a problem | ||
| 6/6/2026 | Listed for sale | $509,900+71.8%$260/sqft |
Source: NNRMLS #260007257 Report a problem | ||
| 12/30/2016 | Sold | $296,721$151/sqft |
Source: Public Record Report a problem | ||
Public tax history
| Year | Property taxes | Tax assessment |
|---|---|---|
| 2025 | $3,547 +3% | $153,905 +0% |
| 2024 | $3,444 +14.2% | $153,875 +4.6% |
| 2023 | $3,016 +3% | $147,042 +5.9% |
| 2022 | $2,928 | $138,886 +10.4% |
| 2021 | -- | $125,746 +9.6% |
| 2020 | $2,842 | $114,769 +9.6% |
| 2019 | $2,842 +3% | $104,693 +6.8% |
| 2018 | $2,759 +3% | $98,055 +14.5% |
| 2017 | $2,679 +3% | $85,652 +4161.3% |
| 2016 | $2,601 +4012% | $2,010 |
| 2015 | $63 +0.2% | $2,010 |
| 2014 | $63 | $2,010 |
| 2013 | -- | $2,010 |
| 2012 | -- | $2,010 -69.6% |
| 2011 | -- | $6,620 |
| 2010 | -- | $6,620 -40% |
| 2009 | -- | $11,025 -24.5% |
| 2008 | -- | $14,600 |
Find assessor info on the county website
Neighborhood: 89403
Nearby homes
- $466,1003 bd2 ba1.7k sqft123 Keetly Dr, Dayton, NV 89403Off Market
- $558,4003 bd2 ba2.2k sqft127 Keetly Dr, Dayton, NV 89403Off Market
- $499,8004 bd2 ba1.9k sqft126 Maze Ave, Dayton, NV 89403Off Market
- $520,0004 bd2 ba2.2k sqft124 Maze Ave, Dayton, NV 89403Sold
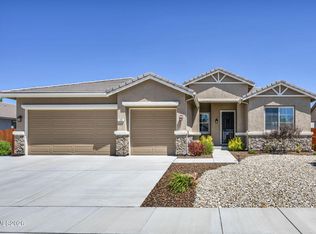
- $545,9004 bd2 ba1.9k sqft128 Maze Ave, Dayton, NV 89403Off Market
- $527,6003 bd2 ba1.9k sqft124 Keetly Dr, Dayton, NV 89403Off Market
- $490,4003 bd2 ba1.8k sqft154 Page Dr, Dayton, NV 89403Off Market
- $478,6003 bd2 ba1.7k sqft152 Page Dr, Dayton, NV 89403Off Market
Nearby schools
GreatSchools rating
- 3/10Dayton Elementary SchoolGrades: PK-6Distance: 2.3 mi
- 2/10Dayton Intermediate SchoolGrades: 7-8Distance: 2.5 mi
- 5/10Dayton High SchoolGrades: 9-12Distance: 1.8 mi
Schools provided by the listing agent
- Elementary: Dayton
- Middle: Dayton
- High: Dayton
Source: NNRMLS. This data may not be complete. We recommend contacting the local school district to confirm school assignments for this home.
Get a cash offer in 3 minutes
Find out how much your home could sell for in as little as 3 minutes with a no-obligation cash offer.
Estimated market value
$504,700
Get a cash offer in 3 minutes
Find out how much your home could sell for in as little as 3 minutes with a no-obligation cash offer.
Estimated market value
$504,700
- Nevada
- Lyon County
- Dayton
- 89403
- 125 Keetly Dr
Nearby cities
Nearby zip codes
Other Dayton Topics
