Located in one of Boerne's most desirable gated communities, this well-maintained one-story home is set within an established neighborhood with mature trees, a community pool, a playground, and the peaceful atmosphere of a smaller neighborhood in the best location in Boerne, Texas. This home features a total of 4 bedrooms, 3.5 bathrooms, a formal dining room, and a functional single-story floor plan designed for everyday living. The spacious master suite offers private access to the covered patio, creating a seamless indoor-outdoor retreat. A separate bonus room (4th bedroom) with a full bathroom is accessed by a private exterior staircase, making it ideal for guests, a home office, a game room, fitness space, or multigenerational living. Step outside to an oversized backyard with plenty of room for entertaining, outdoor activities, or the addition of a future pool. The covered patio and built-in fire pit provide the perfect setting for relaxing or gathering. Located just minutes from downtown Boerne, shopping, dining, and top-rated schools, this property combines the convenience of town with the privacy and space of an established gated neighborhood. With its desirable location, one-acre homesite, and sought-after community amenities, this is a rare opportunity in the Boerne market.
Under contract
$715,000
125 Kendall Ridge, Boerne, TX 78015
4beds
2,664sqft
Single Family Residence
Built in 1996
1 Acres Lot
$691,000 Zestimate®
$268/sqft
$112/mo HOA
What's special
Built-in fire pitPrivate exterior staircaseFormal dining roomSpacious master suiteCovered patioOne-acre homesiteCommunity pool
- 50 days
- 861
- 47
Likely to sell faster than
Zillow last checked:
Listing updated:
Listed by:
Tamara Strait TREC #662345 (210) 790-3277,
San Antonio Portfolio KW RE
Source: LERA MLS,MLS#: 2005841
Facts & features
Interior
Bedrooms & bathrooms
- Bedrooms: 4
- Bathrooms: 4
- Full bathrooms: 3
- 1/2 bathrooms: 1
Primary bedroom
- Features: Outside Access, Walk-In Closet(s), Ceiling Fan(s), Full Bath
- Area: 360
- Dimensions: 18 x 20
Bedroom 2
- Area: 208
- Dimensions: 16 x 13
Bedroom 3
- Area: 180
- Dimensions: 15 x 12
Bedroom 4
- Area: 272
- Dimensions: 17 x 16
Primary bathroom
- Features: Tub/Shower Separate, Double Vanity, Soaking Tub
- Area: 182
- Dimensions: 14 x 13
Dining room
- Area: 150
- Dimensions: 15 x 10
Kitchen
- Area: 270
- Dimensions: 15 x 18
Living room
- Area: 480
- Dimensions: 30 x 16
Heating
- Central, Electric
Cooling
- Ceiling Fan(s), Two Central
Appliances
- Included: Cooktop, Built-In Oven, Microwave, Refrigerator, Disposal, Dishwasher, Water Softener Owned, Electric Water Heater, Electric Cooktop
- Laundry: Main Level, Washer Hookup, Dryer Connection
Features
- One Living Area, Separate Dining Room, Two Eating Areas, Kitchen Island, Breakfast Bar, High Speed Internet, All Bedrooms Downstairs, Walk-In Closet(s), Master Downstairs, Ceiling Fan(s), Chandelier, Solid Counter Tops, Custom Cabinets, Programmable Thermostat
- Flooring: Wood
- Windows: Double Pane Windows, Window Coverings
- Has basement: No
- Has fireplace: Yes
- Fireplace features: Three+, Living Room, Wood Burning, Kitchen, Other
Interior area
- Total interior livable area: 2,664 sqft
Property
Parking
- Total spaces: 2
- Parking features: Two Car Garage, Garage Apartment, Garage Door Opener
- Garage spaces: 2
Features
- Levels: One
- Stories: 1
- Patio & porch: Patio, Covered
- Exterior features: Sprinkler System, Rain Gutters, Lighting
- Pool features: None, Community
- Fencing: Privacy,Stone/Masonry Fence
- Waterfront features: Creek - Seasonal
Lot
- Size: 1 Acres
- Features: Level
- Residential vegetation: Mature Trees, Mature Trees (ext feat)
Details
- Additional structures: Shed(s), Workshop
- Parcel number: 1539200000890
Construction
Type & style
- Home type: SingleFamily
- Property subtype: Single Family Residence
Materials
- 4 Sides Masonry, Stone
- Foundation: Slab
- Roof: Composition
Condition
- Pre-Owned
- New construction: No
- Year built: 1996
Utilities & green energy
- Electric: Pedernales
- Sewer: Septic, Septic
- Water: Aqua Texas, Private Well
- Utilities for property: Cable Available
Community & HOA
Community
- Features: Tennis Court(s), Playground
- Security: Security System Leased, Controlled Access
- Subdivision: Kendall Pointe
HOA
- Has HOA: Yes
- HOA fee: $335 quarterly
- HOA name: KENDALL POINTE HOMEOWNERS ASSOC.
Location
- Region: Boerne
Financial & listing details
- Price per square foot: $268/sqft
- Tax assessed value: $730,600
- Annual tax amount: $10,176
- Price range: $715K - $715K
- Date on market: 8/5/2026
- Cumulative days on market: 51 days
- Listing terms: Conventional,FHA,VA Loan,Cash
- Road surface type: Paved
Estimated market value
$691,000
$656,000 - $726,000
$3,571/mo
Price history
| Date | Event | Price |
|---|---|---|
| 9/18/2026 | Contingent | $715,000$268/sqft |
Source:  LERA MLS #2005841 Report a problem LERA MLS #2005841 Report a problem | ||
| 8/5/2026 | Listed for sale | $715,000+68.2%$268/sqft |
Source: LERA MLS #2005841 Report a problem | ||
| 7/11/2019 | Sold | -- |
Source: LERA MLS #44006_1389448 Report a problem | ||
| 6/7/2019 | Listed for sale | $425,000+11.8%$160/sqft |
Source: San Antonio Portfolio KW RE #1389448 Report a problem | ||
| 10/1/2010 | Sold | -- |
Source: LERA MLS #837077 Report a problem | ||
| 7/31/2010 | Price change | $379,999-3.9%$143/sqft |
Source: Keller Williams-Boerne Hill #837077 Report a problem | ||
| 7/14/2010 | Price change | $395,500-1.1%$148/sqft |
Source: Keller Williams-Boerne Hill #837077 Report a problem | ||
| 5/16/2010 | Listed for sale | $399,999$150/sqft |
Source: Keller Williams-Boerne Hill #837077 Report a problem | ||
Public tax history
| Year | Property taxes | Tax assessment |
|---|---|---|
| 2025 | $8,295 +7.1% | $697,126 +10% |
| 2024 | $7,746 +11.3% | $633,751 +10% |
| 2023 | $6,963 -10.3% | $576,137 +10% |
| 2022 | $7,758 | $523,761 +10% |
| 2021 | -- | $476,146 +10% |
| 2020 | $7,227 +12.5% | $432,860 +14.7% |
| 2019 | $6,423 +0.9% | $377,460 +5% |
| 2018 | $6,369 | $359,480 |
| 2017 | $6,369 +2.2% | $359,480 |
| 2016 | $6,232 +2.4% | $359,480 |
| 2015 | $6,086 | $359,480 |
| 2014 | $6,086 | $359,480 |
| 2013 | $6,086 | $359,480 +2.1% |
| 2012 | -- | $352,070 |
| 2011 | -- | $352,070 +2.1% |
| 2010 | -- | $344,900 -0.5% |
| 2008 | -- | $346,610 +10% |
| 2007 | -- | $315,130 +3.5% |
| 2006 | -- | $304,410 +3.7% |
| 2005 | -- | $293,670 +13.8% |
| 2004 | -- | $257,980 +8.3% |
| 2003 | -- | $238,270 |
Find assessor info on the county website
Monthly payment
Est. payment
Payment breakdown
Explore the cost of this home by adjusting the details. Changes won't be saved.Climate risks
Neighborhood: 78015
Nearby schools
Schools provided by the listing agent
- District: Boerne
Source: LERA MLS. This data may not be complete. We recommend contacting the local school district to confirm school assignments for this home.
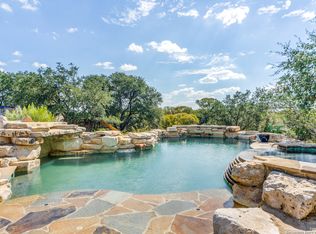
Similar homes
- $675,0004 bd4 ba2.8k sqft29607 FAIRWAY BLUFF DR, Boerne, TX 78015For Sale
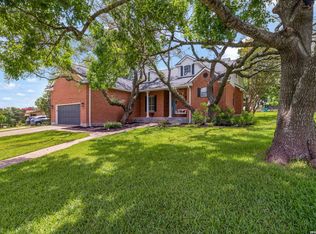
 MLS ID #1995722, Dainelle Scott TREC #671645, Keller Williams Boerne. LERA MLS
 - $719,0004 bd3 ba3.2k sqft28960 Fairs Gate, Fair Oaks Ranch, TX 78015For Sale
 MLS ID #2016228, Cleopatra Talos TREC #759245, GoSellTexas Realty. LERA MLS
 - $799,0004 bd4 ba3.3k sqft31039 Keeneland Dr, Boerne, TX 78015For Sale
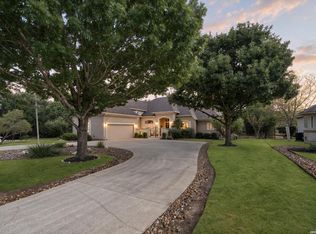 MLS ID #2015612, Alexis Weigand TREC #528450, Real Broker, LLC. LERA MLS
 - $825,0004 bd3 ba3.2k sqft8520 ALYDAR CIR, Fair Oaks Ranch, TX 78015For Sale
 MLS ID #2016420, Leslie Brown TREC #579381, Phyllis Browning Company. LERA MLS
 - $849,0004 bd4 ba3.7k sqft32015 Scarteen, Fair Oaks Ranch, TX 78015For SaleMLS ID #2016403, Mark Phillips TREC #636392, Hill Country Flat Fee Realty. LERA MLS
- $745,0004 bd3 ba2.9k sqft26843 NELSON HL, Boerne, TX 78006For SaleMLS ID #1991495, Jessica Hernandez TREC #643589, San Antonio Portfolio KW RE. LERA MLS
- $724,0005 bd4 ba3.8k sqft29715 Windchime Hill, Fair Oaks Ranch, TX 78015For SaleMLS ID #1937912, Travis Wagner TREC #543058, Cibolo Creek Realty, LLC. LERA MLS
- $945,0004 bd4 ba3.3k sqft29440 RED BUD HL, Fair Oaks Ranch, TX 78015For SaleMLS ID #1945827, Dainelle Scott TREC #671645, Keller Williams Boerne. LERA MLS
- $650,0003 bd3 ba2.3k sqft26231 Autumn Gln, Boerne, TX 78006For SaleMLS ID #2004740, David Roque TREC #780493, Coldwell Banker D'Ann Harper. LERA MLS
- $769,0003 bd3 ba3.7k sqft29745 S Mellow Wind Dr., Fair Oaks Ranch, TX 78015For SaleMLS ID #1964775, Cleopatra Talos TREC #759245, GoSellTexas Realty. LERA MLS
- $588,0004 bd3 ba2.7k sqft8502 Nichols Rim, Boerne, TX 78015For SaleMLS ID #1964054, Amie Kuhry TREC #759343, Wellstone Properties. LERA MLS
- $1,025,0004 bd4 ba3.5k sqft8639 RAINTREE WOODS DR, Fair Oaks Ranch, TX 78015For SaleMLS ID #2011456, Jennifer Wilson TREC #566157, Redefining Home Real Estate Brokerage. LERA MLS
- $879,9003 bd3 ba3.4k sqft31421 WILD OAK HL, Fair Oaks Ranch, TX 78015For SaleMLS ID #1973490, Charles Wasson TREC #660409, Laughy Hilger Group Real Estate. LERA MLS
- $999,5005 bd4 ba3.4k sqft8255 Colonial Woods, Boerne, TX 78015For SaleMLS ID #2012383, Sara Garcia TREC #625376, Phyllis Browning Company. LERA MLS
- $739,0004 bd4 ba3.1k sqft14806 Circle J Trl, Helotes, TX 78023For SaleMLS ID #2008458, Yuejuan Qin TREC #708404, Millennia Realty. LERA MLS
- $835,0004 bd4 ba2.9k sqft22819 Central Pr, San Antonio, TX 78255For SaleMLS ID #2003161, Jennifer Link TREC #746026, Coldwell Banker D'Ann Harper. LERA MLS
- $579,0003 bd3 ba2.6k sqft7822 Timber Top, Boerne, TX 78015For SaleMLS ID #2000844, Jeanette Rael-Nevarez TREC #620762, Keller Williams Boerne. LERA MLS
- $845,0004 bd3 ba2.7k sqft230 W HOSACK ST, Boerne, TX 78006For SaleMLS ID #1993162, Susan Hallmark TREC #175064, Kuper Sotheby's Int'l Realty. LERA MLS
- $850,0003 bd3 ba2.3k sqft45 Cibolo View, Boerne, TX 78006For SaleMLS ID #2004924, Halvin Gahm TREC #727659, Keller Williams Boerne. LERA MLS
- $684,0004 bd4 ba3k sqft211 BENTWOOD DR, Spring Branch, TX 78070For SaleMLS ID #1993011, Autumn Neuenschwander TREC #811015, Magnolia Realty. LERA MLS
