Skip main navigation
Off market
  • $394,500

    125 Kenwood Dr N, Levittown, PA 19055

    4beds
    1,275sqft
    SingleFamily
    Built in 1955
    6,969 Square Feet Lot
    $394,500 Zestimate®
    $309/sqft
    $2,775 Estimated rent

    Home value

    $394,500

    $375,000 - $414,000

    $2,775/mo

    Zestimate® history
    Loading
    Loading...

    Owner options

    List your home for rent

    $2,775/mo

    Rent Zestimate®

    Find your next renter with Zillow Rental Manager. Plus, with online applications, you can quickly screen prospective tenants – for free.

    Learn more

    $2,775/mo

    Rent Zestimate®

    Refinance and save

    $2,525/mo

    Est. payment

    Refinancing to a lower rate could help reduce your monthly payments and save thousands over the life of the loan.

    See today's rates

    $2,525/mo

    Est. payment

    Explore your selling options

    Work with a Zillow partner agent

    Leverage their expertise and Zillow's premium Showcase listings to get your home seen by more buyers.

    Get started

    List with your own agent

    Get your home in front of millions of buyers by listing it on Zillow.

    Learn how to do it

    Sell it yourself

    Take full control of how buyers see your home on Zillow by listing For Sale by Owner (FSBO).

    List your home

    What's special

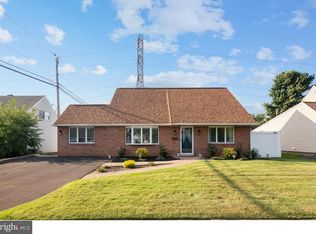
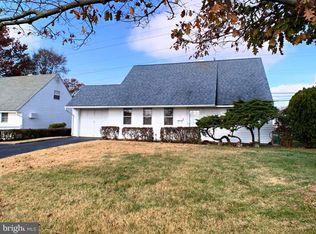
    Be sure to put this one on your list! This remodeled 4BR 2 BTH "Dream" cape in desirable Kenwood section is priced to sell! Private rear yard backs up to easement, no neighbors. Enter this home and be wowed by the wood look laminate flooring throughout living room, dining room and bonus room. Spacious living room features large Anderson Bay window with 4 operational windows for fresh air and lots of natural sunlight, built in Air conditioner, recessed lighting and ceiling fan. Remodeled kitchen has lots of white wash wood cabinets with arched tops and accent railing, ceramic tile backsplash with glass inlay, granite countertops with drop in stainless sink and pull out faucet, stainless Frigidaire package featuring side by side refrigerator with ice and water in door, 5 burner glass top range and built in dishwasher. Dining area features large Anderson casement window for lots of natural sunlight and decorative, 5 light hanging chandelier. Garage has been converted to bonus room which may be used as dining area, office, or recreation room and features ceiling fan, exterior door to rear yard, and door to front partial garage with pull-down attic stairs, perfect for motorcycle, bikes or storage. First floor features main bedroom with 2 double hung Anderson windows, new w/w carpet & ceiling fan, second bedroom with Anderson casement window, new w/w carpet and ceiling fan, Updated full bath with tub w ceramic tile walls w glass inlay, dual flush toilet, wood look vanity and medicine cabinet and ceramic tile flooring. Second floor not the usual Levittown Jubilee layout and has been redesigned to feature large bedroom featuring vaulted ceilings, new w/w carpet & ceiling fan, fourth bedroom with new w/w carpet and ceiling fan, hall closet w W/D hookup and ceramic tile floor, remodeled full hall bath with tub with ceramic tile walls and glass inlay, ceramic tile flooring, dual flush toilet & space saving vanity with porcelain top and custom wood mirror. Exterior features newer dutch lap vinyl siding & partial brick front, replaced window, newer front door with brass lead/glass etching design, 4 car macadam driveway with brick walkway to front door, replaced garage door, large fenced in rear yard with wood deck, great for summer cookouts and entertaining, and large detached wood shed, blacktop pad, great for basketball court. Extras include replaced heater and sewer line, newer 200amp circuit breaker system, fresh paint & 6 panel doors throughout, crown molding in living area dining and kitchen. FHA/VA ok, making for an affordable down payment, close proximity to Walmart shopping and newly renovated Levittown train station, also convenient to major highways and NJ bridges. Ready for quick settlement-Make your offer now, this home will not last!

    This property is not currently displayed as for sale or rent on Zillow. This may be different from what's on other websites or public sources.
    Facts & features

    Interior

    Bedrooms & bathrooms
    • Bedrooms: 4
    • Bathrooms: 2
    • Full bathrooms: 2
    Heating
    • Forced air, Oil
    Cooling
    • Wall
    Appliances
    • Included: Dishwasher, Refrigerator
    Features
    • Crown Moldings, Recessed Lighting, CeilngFan(s), Combination Kitchen/Dining, Attic, Carpet
    • Flooring: Carpet
    • Basement: None
    • Has fireplace: Yes
    • Fireplace features: wood stove
    Interior area
    • Total interior livable area: 1,275 sqft

    Property

    Parking
    • Total spaces: 1
    • Parking features: Garage - Attached
    Features
    • Exterior features: Vinyl, Brick
    Lot
    • Size: 6,969 Square Feet
    Details
    • Parcel number: 05072179

    Construction

    Type & style
    • Home type: SingleFamily
    Materials
    • Frame
    • Roof: Other
    Condition
    • Year built: 1955

    Community & HOA

    Location
    • Region: Levittown

    Financial & listing details

    • Price per square foot: $309/sqft
    • Tax assessed value: $207,228
    • Annual tax amount: $4,688

    Price history

    DateEventPrice
    4/26/2019Sold$253,500+6.2%$199/sqft
    Source: Public Record Report a problem
    3/1/2019Pending sale$238,700$187/sqft
    Source: Long & Foster-Levittown #PABU443512 Report a problem
    2/26/2019Listed for sale$238,700+60.2%$187/sqft
    Source: L&F - Levittown #PABU443512 Report a problem
    12/10/2018Sold$149,000+49.1%$117/sqft
    Source: Public Record Report a problem
    5/13/2016Listing removed$99,900$78/sqft
    Source: Long & Foster-Doylestown2 #6614928 Report a problem
    5/10/2016Pending sale$99,900$78/sqft
    Source: Long & Foster-Doylestown2 #6614928 Report a problem
    12/2/2015Listed for sale$99,900$78/sqft
    Source: Tri-County Realty #6614928 Report a problem
    9/11/2015Listing removed$99,900$78/sqft
    Source: Tri-County Realty #6614928 Report a problem
    7/27/2015Price change$99,900-20.1%$78/sqft
    Source: Tri-County Realty #6614928 Report a problem
    7/23/2015Price change$125,000-3.8%$98/sqft
    Source: Keller Williams - Bucks County South #6601334 Report a problem
    3/26/2015Price change$129,900-7.2%$102/sqft
    Source: Bucks County Regional Realty LLC, Keller Williams Real Estate #6434625 Report a problem
    1/28/2015Price change$139,9990%$110/sqft
    Source: Bucks County Regional Realty LLC, Keller Williams Real Estate #6434625 Report a problem
    8/26/2014Price change$140,000-12.4%$110/sqft
    Source: Bucks County Regional Realty LLC, Keller Williams Real Estate #6434625 Report a problem
    8/21/2014Price change$159,900-11.1%$125/sqft
    Source: Bucks County Regional Realty LLC, Keller Williams Real Estate #6434625 Report a problem
    8/4/2014Listed for sale$179,900+5.2%$141/sqft
    Source: Bucks County Regional Realty LLC, Keller Williams Real Estate #6434625 Report a problem
    10/31/2003Sold$171,000+51.3%$134/sqft
    Source: Public Record Report a problem
    6/9/2000Sold$113,000$89/sqft
    Source: Public Record Report a problem

    Public tax history

    YearProperty taxesTax assessment
    2025$4,688 +0.4%$17,200
    2024$4,671 +0.7%$17,200
    2023$4,637 $17,200
    2022$4,637 $17,200
    2021$4,637 $17,200
    2020$4,637 +2%$17,200
    2018$4,545 +1.5%$17,200
    2017$4,476 +32.3%$17,200
    2016$3,383 +5.8%$17,200
    2015$3,197 $17,200
    2014$3,197 $17,200
    2013-- $17,200
    2012-- $17,200
    2011-- $17,200
    2010-- $17,200
    2009-- $17,200
    2008-- $17,200
    2007-- $17,200
    2006-- $17,200
    2005-- $17,200 +300%
    2004-- $4,300
    2003-- $4,300
    2002-- $4,300
    2000-- $4,300
    Find assessor info on the county website

    Neighborhood: Kenwood

    Nearby schools

    GreatSchools rating
    Schools provided by the listing agent
    • High: HARRY TRUMAN
    • District: BRISTOL TOWNSHIP

    Source: The MLS. This data may not be complete. We recommend contacting the local school district to confirm school assignments for this home.

    Get a cash offer in 3 minutes
    Find out how much your home could sell for in as little as 3 minutes with a no-obligation cash offer.
    Estimated market value
    $394,500
    Get a cash offer in 3 minutes
    Find out how much your home could sell for in as little as 3 minutes with a no-obligation cash offer.
    Estimated market value
    $394,500