Skip main navigation
Sold for $800,000
  • $800,000

    125 Kestrel Ct, Divide, CO 80814

    4beds
    3,120sqft
    Single Family Residence
    Built in 2023
    0.48 Acres Lot
    $671,400 Zestimate®
    $256/sqft
    $4,344 Estimated rent

    Home value

    $671,400

    $624,000 - $718,000

    $4,344/mo

    Zestimate® history
    Loading
    Loading...

    Owner options

    List your home for rent

    $4,344/mo

    Rent Zestimate®

    Find your next renter with Zillow Rental Manager. Plus, with online applications, you can quickly screen prospective tenants – for free.

    Learn more

    $4,344/mo

    Rent Zestimate®

    Refinance and save

    $4,509/mo

    Est. payment

    Refinancing to a lower rate could help reduce your monthly payments and save thousands over the life of the loan.

    See today's rates

    $4,509/mo

    Est. payment

    Explore your selling options

    Work with a Zillow partner agent

    Leverage their expertise and Zillow's premium Showcase listings to get your home seen by more buyers.

    Get started

    List with your own agent

    Get your home in front of millions of buyers by listing it on Zillow.

    Learn how to do it

    Sell it yourself

    Take full control of how buyers see your home on Zillow by listing For Sale by Owner (FSBO).

    List your home

    What's special

    Family roomFarm sinkLeathered granite countertopsFull hall bathExtra cabinetryJetted tubNatural gas fireplace
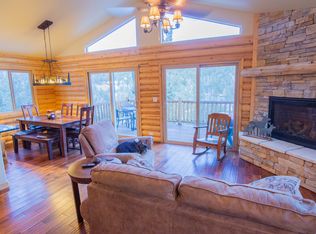
    Beautiful new home designed w/ attention to details! 3 stories of windows overlooking views of Pikes Peak & Sentinel Point! Features of this home include: 25 ft soaring knotty alder tongue & groove ceilings w/ structural beams in the great room; living room is comfortably situated w/ a natural gas fireplace adjacent sunny dining area with walk-out to the deck & stunning leaded glass front door; hand built Hickory kitchen cabinetry w/ leathered granite countertops, natural stone backsplash, & farm sink; center island is equipped w/ 48” FORNO 8 burner gas range w/ downdraft vent; pull out shelving; Smartcore Ultra Waterproof luxury vinyl in main level great room & all baths; hand trowel finished walls; 674 total sf wraparound composite decking; Knotty Alder doors & trim; main level owners suite w/ T&G ceilings, attached 5pc bath, dual vanities w/ copper sinks & center make-up vanity, leathered granite countertops, tiled marble walk-in shower, plus jetted tub & shower, adjacent a walk-in closet! The upper level includes 2 bedrooms, each w/ vaulted T&G ceilings, served by a full hall bath. Cascading to the lower level of the home features a large family room w/ 10 ft ceilings, a leaded glass entry door leading onto a stamped concrete patio, adjoining bonus exercise/office/media room, plus 1 additional bedroom which is served by a full bathroom. The laundry room is located on this level & is adorned w/ extra cabinetry, a nearby storage room & utility area complete this level. The property is located just 11 minutes from Cripple Creek for entertainment, restaurants & gaming. Nearby hiking, mountain biking, & cross-country skiing in both Mueller State Park & The Crags, Pancake Rocks & Dome Rock State Wildlife Park. Trophy trout fishing in multiple nearby rivers & reservoirs & the Dream Stream are all within 30 minutes of this location. Only 1.5 hrs from local ski resorts & the Continental Divide. Just 15 minutes from Woodland Park, & only 45 minutes to Colorado Springs!

    Zillow last checked:

    Listing updated:

    Listed by:

    Stephanie Tanis ABR GRI SFR 719-659-2600,

    Stephanie Tanis

    Bought with:

    Stephanie Tanis ABR GRI SFR

    Stephanie Tanis

    Source: elevateMLS,MLS#: 4929091MLS Logo

    Facts & features

    Interior

    Bedrooms & bathrooms
    • Bedrooms: 4
    • Bathrooms: 4
    • Full bathrooms: 3
    • 1/2 bathrooms: 1
    Basement
    • Area: 1280
    Heating
    • Forced Air, Natural Gas, Passive Solar
    Cooling
    • Ceiling Fan(s)
    Appliances
    • Included: Dishwasher, Disposal, Gas in Kitchen, Microwave, Oven, Refrigerator, Self Cleaning Oven
    • Laundry: In Basement, Electric Hook-up, Lower Level
    Features
    • 6-Panel Doors, Great Room, Vaulted Ceiling(s), Breakfast Bar, High Speed Internet, Pantry
    • Flooring: Carpet
    • Basement: Full,Finished
    • Number of fireplaces: 1
    • Fireplace features: Gas, Masonry, One
    Interior area
    • Total structure area: 3,120
    • Total interior livable area: 3,120 sqft
    • Finished area above ground: 1,840
    • Finished area below ground: 1,280

    Property

    Parking
    • Parking features: No Garage, Gravel Driveway
    Features
    • Levels: Two
    • Stories: 2
    • Patio & porch: Composite
    • Has view: Yes
    • View description: Mountain(s), View of Pikes Peak
    Lot
    • Size: 0.48 Acres
    • Features: Cul-De-Sac, Sloped, Wooded, HOA Required $
    Details
    • Parcel number: 2289073130040

    Construction

    Type & style
    • Home type: SingleFamily
    • Property subtype: Single Family Residence
    Materials
    • Alum/Vinyl/Steel, Masonite, Wood Siding
    • Foundation: Walk Out
    • Roof: Metal
    Condition
    • New Construction
    • New construction: Yes
    • Year built: 2023
    Details
    • Builder name: Owner

    Utilities & green energy

    • Water: Cistern

    Community & neighborhood

    Location
    • Region: Divide

    HOA & financial

    HOA
    • HOA fee: $30 annually
    • Services included: Covenant Enforcement

    Other

    Other facts
    • Listing terms: Cash,Conventional,VA Loan

    Price history

    DateEventPrice
    5/30/2025Sold$800,000-3%$256/sqft
    Source: elevateMLS #4929091 Report a problem
    1/15/2025Pending sale$825,000$264/sqft
    Source: REcolorado as distributed by MLS GRID #2927292 Report a problem
    11/18/2024Listed for sale$825,000-2.9%$264/sqft
    Source: elevateMLS #4929091 Report a problem
    10/22/2024Listing removed$850,000$272/sqft
    Source: elevateMLS #1016000 Report a problem
    9/3/2024Listed for sale$850,000$272/sqft
    Source: elevateMLS #1016000 Report a problem
    8/31/2024Listing removed$850,000$272/sqft
    Source: elevateMLS #2911386 Report a problem
    8/28/2024Price change$850,000-13.3%$272/sqft
    Source: elevateMLS #2911386 Report a problem
    6/29/2024Price change$980,000-2%$314/sqft
    Source: elevateMLS #2911386 Report a problem
    3/30/2024Listed for sale$1,000,000+8595.7%$321/sqft
    Source: elevateMLS #2911386 Report a problem
    9/4/2001Sold$11,500$4/sqft
    Source: Public Record Report a problem

    Public tax history

    YearProperty taxesTax assessment
    2024$1,578 +1440.4%$27,600 +829.3%
    2023$102 $2,970 +89.2%
    2022$102 -5.9%$1,570
    2021$109 +1.4%$1,570
    2020$107 $1,570 -7.1%
    2019$107 $1,690 -35%
    2018$107 -36.9%$2,600
    2017$170 -0.2%$2,600 -4.1%
    2016$171 -13.5%$2,710
    2015$197 $2,710

    Find assessor info on the county website

    Neighborhood: 80814

    Nearby schools

    GreatSchools rating
    Schools provided by the listing agent
    • Elementary: Summit
    • Middle: Woodland Park
    • High: Woodland Park
    • District: Woodland Park RE2

    Source: elevateMLS. This data may not be complete. We recommend contacting the local school district to confirm school assignments for this home.

    Get pre-qualified for a loan
    At Zillow Home Loans, we can pre-qualify you in as little as 5 minutes with no impact to your credit score.

    An equal housing lender. NMLS #10287.