Set against sweeping views of El Dorado Hills, this impressive home offers generous living space, elevated finishes, owned solar, and an .35 acre, flat backyard. A new lap pool and connected hot tub overlook the hills with no homes directly behind, creating a private outdoor setting. Beautiful olive trees, an attached pergola with a fan and lighting, and expansive open space leave room for a playground, trampoline, bocce ball, sports court, or even a future pickleball court. Inside, the kitchen features a full Monogram appliance package with dual ovens, built-in microwave, built-in refrigerator, six-burner range with grill, and high-end vent hood. Additional highlights include a stainless steel apron-front sink, glass-front cabinetry, and extended cabinetry ideal for a coffee bar. The spacious family room includes custom built-ins and a fireplace, while plantation shutters, updated lighting, and upgraded ceiling fans add a polished, modern feel. A downstairs bedroom and full bathroom offer flexibility for guests or multigenerational living. Upstairs, the loft provides space for a second family room, office, or hobby area. The oversized primary suite includes a versatile flexible space, private balcony access, and views of the pool and hills. The primary bath features a large soaking tub, separate vanities, and a walk-in closet. Additional features include an upstairs laundry room with sink and linen storage, a three-car garage with built-in cabinetry, and a large driveway with plenty of room for extra parking.
Active
$1,275,000
125 Keystone Ct, El Dorado Hills, CA 95762
4beds
3,415sqft
Single Family Residence
Built in 2015
0.35 Acres Lot
$1,231,900 Zestimate®
$373/sqft
$184/mo HOA
What's special
Beautiful olive treesSix-burner range with grillElevated finishesExpansive open spaceGlass-front cabinetryGenerous living spaceUpdated lighting
- 5 days |
- 1,040 |
- 45 |
Zillow last checked:
Listing updated:
Listed by:
Alison Williams DRE #01527140 408-221-1613,
Redfin Corporation
Source: MetroList Services of CA,MLS#: 226089473Originating MLS: MetroList Services, Inc.
Facts & features
Interior
Bedrooms & bathrooms
- Bedrooms: 4
- Bathrooms: 3
- Full bathrooms: 3
Rooms
- Room types: Loft, Office, Dining Room, Family Room, Laundry
Primary bedroom
- Features: Balcony, Closet, Walk-In Closet, Outside Access, Sitting Area
Primary bathroom
- Features: Sitting Area, Sunken Tub, Low-Flow Toilet(s), Marble, Walk-In Closet(s)
Dining room
- Features: Formal Room
Kitchen
- Features: Marble Counter, Pantry Cabinet
Heating
- Electric
Cooling
- Ceiling Fan(s), Central Air
Appliances
- Included: Built-In Electric Oven, Gas Cooktop, Built-In Refrigerator, Range Hood, Dishwasher, Microwave, Self Cleaning Oven, Tankless Water Heater
- Laundry: Laundry Room, Cabinets, Laundry Closet, Inside Room
Features
- Flooring: Carpet, Wood
- Number of fireplaces: 1
- Fireplace features: Living Room, Gas Log
Interior area
- Total structure area: 0
- Total interior livable area: 3,415 sqft
Video & virtual tour
Property
Parking
- Total spaces: 3
- Parking features: Attached, Driveway
- Attached garage spaces: 3
- Has uncovered spaces: Yes
Features
- Levels: Two
- Stories: 2
- Exterior features: Balcony
- Has private pool: Yes
- Pool features: In Ground, Pool/Spa Combo, Gas Heat, Gunite, Solar Heat
- Fencing: Back Yard,Wood
Lot
- Size: 0.35 Acres
- Features: Auto Sprinkler F&R, Sprinklers In Front, Sprinklers In Rear, Close to Clubhouse, Court, Dead End, Landscape Back, Landscape Front, Low Maintenance
Details
- Parcel number: 118370043000
- Zoning: RES
- Special conditions: Standard
Construction
Type & style
- Home type: SingleFamily
- Architectural style: Spanish
- Property subtype: Single Family Residence
Materials
- Stucco
- Foundation: Slab
- Roof: Tile
Condition
- Year built: 2015
Utilities & green energy
- Electric: 3 Phase
- Sewer: Public Sewer
- Water: Water District
- Utilities for property: Cable Available, Cable Connected, Electric, Internet Available, Solar, Natural Gas Available, Underground Utilities, Natural Gas Connected
Green energy
- Energy generation: Solar
Community & HOA
HOA
- Has HOA: Yes
- Amenities included: Barbecue, Car Wash Area, Pool, Clubhouse, Fitness Center, Spa/Hot Tub, Gym
- Services included: Organized Activities, Common Areas, Pool, Recreation Facility
- HOA fee: $184 monthly
Location
- Region: El Dorado Hills
Financial & listing details
- Price per square foot: $373/sqft
- Tax assessed value: $902,898
- Annual tax amount: $12,537
- Price range: $1.3M - $1.3M
- Date on market: 7/17/2026
Estimated market value
$1,231,900
$1.17M - $1.29M
$4,819/mo
Price history
| Date | Event | Price |
|---|---|---|
| 7/17/2026 | Listed for sale | $1,275,000+62.2%$373/sqft |
Source: MetroList Services of CA #226089473 Report a problem | ||
| 5/29/2020 | Sold | $786,000-1.6%$230/sqft |
Source: MetroList Services of CA #20010257 Report a problem | ||
| 5/2/2020 | Pending sale | $798,500$234/sqft |
Source: Village Financial Group #20010257 Report a problem | ||
| 2/25/2020 | Listed for sale | $798,500+2.6%$234/sqft |
Source: Village Financial Group #20010257 Report a problem | ||
| 11/29/2019 | Listing removed | $778,000$228/sqft |
Source: Village Financial Group #19071165 Report a problem | ||
| 10/19/2019 | Listed for sale | $778,000+6.9%$228/sqft |
Source: Village Financial Group #19071165 Report a problem | ||
| 12/7/2016 | Listing removed | $727,900$213/sqft |
Source: Lennar Report a problem | ||
| 11/30/2016 | Listed for sale | $727,900+6.3%$213/sqft |
Source: Lennar Report a problem | ||
| 8/22/2016 | Sold | $684,500-5.1%$200/sqft |
Source: Public Record Report a problem | ||
| 6/16/2016 | Price change | $721,170+0.7%$211/sqft |
Source: Lennar Report a problem | ||
| 6/10/2016 | Price change | $716,170-1.6%$210/sqft |
Source: Lennar Report a problem | ||
| 5/12/2016 | Price change | $728,170+0%$213/sqft |
Source: Lennar Report a problem | ||
| 4/16/2016 | Price change | $727,900+0.7%$213/sqft |
Source: Lennar Report a problem | ||
| 2/18/2016 | Listed for sale | $722,990$212/sqft |
Source: Lennar Report a problem | ||
| 1/11/2016 | Listing removed | $722,990$212/sqft |
Source: Lennar Report a problem | ||
| 1/9/2016 | Price change | $722,990+3.6%$212/sqft |
Source: Lennar Report a problem | ||
| 10/24/2015 | Listed for sale | $698,000$204/sqft |
Source: Lennar Report a problem | ||
Public tax history
| Year | Property taxes | Tax assessment |
|---|---|---|
| 2025 | $12,537 +1% | $902,898 +2% |
| 2024 | $12,417 +2.5% | $885,195 +2% |
| 2023 | $12,117 +1.2% | $867,839 +2% |
| 2022 | $11,969 -0.1% | $850,824 +2% |
| 2021 | $11,983 +13.3% | $834,142 +16.6% |
| 2020 | $10,579 -2.1% | $715,629 +2.9% |
| 2019 | $10,806 +2% | $695,598 +2% |
| 2018 | $10,593 +2.2% | $681,959 +2% |
| 2017 | $10,361 +21.7% | $668,588 +35.7% |
| 2016 | $8,515 +64.2% | $492,740 +159.5% |
| 2015 | $5,185 +41.9% | $189,846 +271.8% |
| 2014 | $3,653 | $51,068 +0.5% |
| 2013 | -- | $50,838 +4% |
| 2012 | -- | $48,865 |
| 2011 | -- | $48,865 +0.8% |
| 2010 | -- | $48,500 -69.8% |
| 2009 | -- | $160,650 +2% |
| 2008 | -- | $157,500 |
Find assessor info on the county website
Monthly payment
Est. payment
Payment breakdown
Explore the cost of this home by adjusting the details. Changes won't be saved.Climate risks
Neighborhood: 95762
Nearby schools
GreatSchools rating
- 8/10William Brooks Elementary SchoolGrades: K-5Distance: 3.3 mi
- 8/10Camerado Springs Middle SchoolGrades: 6-8Distance: 3.2 mi
- 9/10Ponderosa High SchoolGrades: 9-12Distance: 6.5 mi
- $1,230,6005 bd5 ba4.2k sqft129 Keystone Ct, El Dorado Hills, CA 95762Off Market
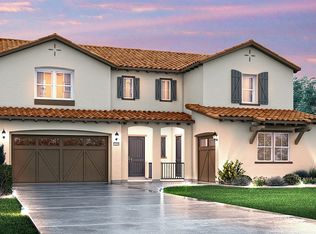
- $1,109,5004 bd3 ba2.8k sqft117 Keystone Ct, El Dorado Hills, CA 95762Off Market
- $1,074,7005 bd4 ba3.6k sqft5164 Brentford Way, El Dorado Hills, CA 95762Off Market
- $783,8004 bd2 ba1.9k sqft5160 Brentford Way, El Dorado Hills, CA 95762Off Market
- $1,050,9005 bd4 ba3.4k sqft5168 Brentford Way, El Dorado Hills, CA 95762Off Market
- $1,075,8004 bd3 ba3.4k sqft135 Keystone Ct, El Dorado Hills, CA 95762Off Market
- $1,149,3003 bd2 ba3.1k sqft109 Keystone Ct, El Dorado Hills, CA 95762Off Market
- $774,2004 bd2 ba1.9k sqft5156 Brentford Way, El Dorado Hills, CA 95762Off Market
A local agent can set up tours, give advice and negotiate with sellers.
Similar homes
- $1,298,0004 bd4 ba2.8k sqft2334 Keystone Dr, El Dorado Hills, CA 95762For Sale
 MLS ID #226090672, Callie Mirsky. MetroList Services of CA
 - $1,200,0004 bd3 ba3.5k sqft1294 Souza Dr, El Dorado Hills, CA 95762For Sale
 MLS ID #226092178, Rob Wiley. MetroList Services of CA
 - $1,250,0004 bd4 ba2.9k sqft2137 Keystone Dr, El Dorado Hills, CA 95762For Sale
 MLS ID #226071906, Brianne Watters. MetroList Services of CA
 - $1,317,4004 bd3 ba4k sqft6036 Penela Way, El Dorado Hills, CA 95762For Sale
 MLS ID #226089325, Sharon Kulbacki. MetroList Services of CA
 - $1,099,0005 bd4 ba3.7k sqft5087 Brentford Way, El Dorado Hills, CA 95762For SaleMLS ID #226079060, James Berg. MetroList Services of CA
- $1,075,0005 bd3 ba3.6k sqft3155 Montrose Way, El Dorado Hills, CA 95762For SaleMLS ID #226090941, Nicole Alexander. MetroList Services of CA
- $1,129,9005 bd5 ba3.8k sqft2178 Aiken Way, El Dorado Hills, CA 95762For SaleMLS ID #226053922, Karen Catania. MetroList Services of CA
- $1,125,0004 bd4 ba3.4k sqft5297 Florentino Loop, El Dorado Hills, CA 95762For SaleMLS ID #226083671, Amie Ferry. MetroList Services of CA
- $1,499,0004 bd5 ba3.7k sqft1261 Cornerstone Dr, El Dorado Hills, CA 95762For SaleMLS ID #226076781, Kristin Sterett. MetroList Services of CA
- $1,275,0004 bd3 ba3.3k sqft4778 Village Green Dr, El Dorado Hills, CA 95762For SaleMLS ID #226039937, Shaun Alston. MetroList Services of CA
- $1,499,0004 bd5 ba4.1k sqft612 Idlewood Pl, El Dorado Hills, CA 95762For SaleMLS ID #226036994, Ahrash Zamanianeyazdi. MetroList Services of CA
- $1,545,0004 bd4 ba4.2k sqft651 Idlewood Pl, El Dorado Hills, CA 95762For SaleMLS ID #226058301, Nym Zapanta. MetroList Services of CA
- $999,0004 bd3 ba3.1k sqft1873 Brandywood Way, El Dorado Hills, CA 95762For SaleMLS ID #226040621, Ahrash Zamanianeyazdi. MetroList Services of CA
- $1,200,0003 bd4 ba2.9k sqft1087 Catalina Way, El Dorado Hills, CA 95762For SaleMLS ID #226072728, Karen Dancer. MetroList Services of CA
- $1,150,0005 bd3 ba3.2k sqft5008 Casina Pl, El Dorado Hills, CA 95762For SaleMLS ID #226066139, Bryan Finkel. MetroList Services of CA
- $1,099,0004 bd3 ba3.1k sqft4836 Village Green Dr, El Dorado Hills, CA 95762For SaleMLS ID #226080525, Crystal Poelking. MetroList Services of CA
- $899,0005 bd4 ba3.1k sqft9030 Longford Way, El Dorado Hills, CA 95762For SaleMLS ID #226091539, Thomas March. MetroList Services of CA
- $995,0005 bd4 ba3.4k sqft112 Derringer Ct, El Dorado Hills, CA 95762For SaleMLS ID #226085962, Nicole Alexander. MetroList Services of CA
- $1,295,0005 bd3 ba3.6k sqft6121 Ottawa St, El Dorado Hills, CA 95762For SaleMLS ID #226054470, Chuck Townsend. MetroList Services of CA
- $1,130,8883 bd4 ba2.9k sqft4160 San Andres Way, El Dorado Hills, CA 95762For SaleMLS ID #226058679, Terry F Schillinger II, Coldwell Banker Solano Pacific. BAREIS
Local buyer's agents are ready to help
