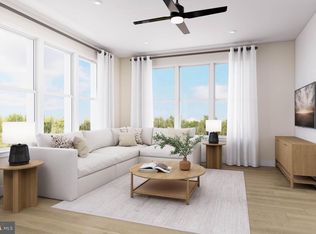
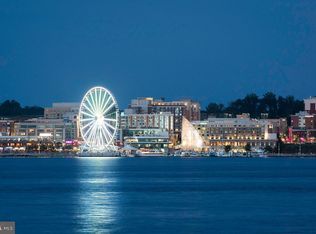
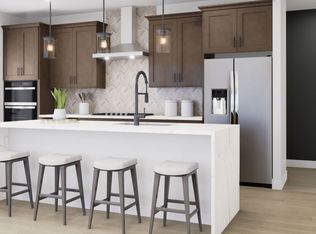
Welcome friends and family to the spacious Flynn floorplan. This thoughtfully designed two-bedroom condo includes a versatile den with glass doors and a closet—perfect for a home office, entertainment space, or home gym. The open galley-style kitchen offers generous storage and features an oversized island ideal for entertaining. The owner’s bath showcases an oversized shower with a built-in seat and a sleek frameless glass door. A walk-in laundry room with a Whirlpool washer and dryer adds everyday convenience. The condo includes two dedicated parking spaces, one of which features an electric vehicle charging plug conveniently located inside the garage. Step onto the private balcony to enjoy your morning coffee or an evening meal, then head out to experience the vibrant dining and nightlife of National Harbor.
Pending
Price increase: $10K (6/2)
$532,610
125 Kinsale Pl #210, Oxon Hill, MD 20745
2beds
1,363sqft
:
Get pre-qualified$4,379/mo
Condominium
Built in 2026
-- sqft lot
$532,400 Zestimate®
$391/sqft
$700/mo HOA
What's special
Generous storageTwo-bedroom condoPrivate balconyTwo dedicated parking spacesOpen galley-style kitchenSpacious flynn floorplan
- 100 days |
- 7 |
- 0 |
Zillow last checked:
Listing updated:
Listed by:
Joe Petrone 240-274-1219,
Monument Sotheby's International Realty (410) 525-5435
Source: Bright MLS,MLS#: MDPG2200532
Facts & features
Interior
Bedrooms & bathrooms
- Bedrooms: 2
- Bathrooms: 2
- Full bathrooms: 2
- Main level bathrooms: 2
- Main level bedrooms: 2
Heating
- Forced Air, Programmable Thermostat, Natural Gas
Cooling
- Central Air, Programmable Thermostat, Electric
Appliances
- Included: Microwave, Dishwasher, Disposal, Dryer, Energy Efficient Appliances, Exhaust Fan, Ice Maker, Self Cleaning Oven, Oven, Refrigerator, Stainless Steel Appliance(s), Gas Water Heater, Tankless Water Heater
- Laundry: Main Level, Has Laundry, In Unit
Features
- Combination Dining/Living, Combination Kitchen/Dining, Dining Area, Elevator, Entry Level Bedroom, Flat, Open Floorplan, Kitchen Island, Pantry, Primary Bath(s), Recessed Lighting, Bathroom - Stall Shower, Upgraded Countertops, Walk-In Closet(s), 9'+ Ceilings, Dry Wall
- Flooring: Ceramic Tile, Luxury Vinyl
- Doors: Insulated
- Windows: Double Pane Windows, Energy Efficient, Insulated Windows, Low Emissivity Windows, Screens
- Has basement: No
- Has fireplace: No
Interior area
- Total structure area: 1,363
- Total interior livable area: 1,363 sqft
- Finished area above ground: 1,363
Property
Parking
- Total spaces: 2
- Parking features: Covered, Assigned, Garage
- Garage spaces: 2
- Details: Assigned Parking
Accessibility
- Accessibility features: Accessible Doors, Doors - Lever Handle(s), No Stairs
Features
- Levels: One
- Stories: 1
- Exterior features: Lighting, Sidewalks, Street Lights, Balcony
- Pool features: None
Details
- Additional structures: Above Grade
- Parcel number: NO TAX RECORD
- Zoning: N/A
- Special conditions: Standard
Construction
Type & style
- Home type: Condo
- Property subtype: Condominium
- Attached to another structure: Yes
Materials
- Batts Insulation, Blown-In Insulation, Brick, Concrete, CPVC/PVC, HardiPlank Type, Spray Foam Insulation
Condition
- Excellent
- New construction: Yes
- Year built: 2026
Details
- Builder model: Flynn
- Builder name: Pulte
Utilities & green energy
- Electric: 110 Volts
- Sewer: Public Sewer
- Water: Public
- Utilities for property: Cable Available, Electricity Available, Natural Gas Available, Sewer Available, Underground Utilities, Water Available, Fiber Optic
Community & HOA
Community
- Security: Fire Sprinkler System
- Condo and coop fee: $548 monthly
- Subdivision: Blvd Flats At National Harbor
HOA
- Has HOA: Yes
- Amenities included: Common Grounds, Reserved/Assigned Parking, Clubhouse, Pool, Community Center, Meeting Room, Fitness Center
- Services included: Common Area Maintenance, Maintenance Structure, Insurance, Maintenance Grounds, Management, Reserve Funds, Sewer, Snow Removal, Trash, Water
- HOA fee: $152 monthly
Location
- Region: Oxon Hill
Financial & listing details
- Price per square foot: $391/sqft
- Tax assessed value: $535,610
- Annual tax amount: $6,176
- Date on market: 4/24/2026
- Listing agreement: Exclusive Right To Sell
- Listing terms: Cash,Conventional,FHA,VA Loan
- Ownership: Condominium
- Road surface type: Black Top, Paved
Estimated market value
$532,400
$506,000 - $559,000
$3,966/mo
Price history
| Date | Event | Price |
|---|---|---|
| 6/2/2026 | Pending sale | $532,610+1.9%$391/sqft |
Source:  Bright MLS #MDPG2200532 Report a problem Bright MLS #MDPG2200532 Report a problem | ||
| 5/16/2026 | Price change | $522,610-1.9%$383/sqft |
Source:  Pulte Report a problem Pulte Report a problem | ||
| 5/3/2026 | Price change | $532,610-0.6%$391/sqft |
Source: Pulte Report a problem | ||
| 4/24/2026 | Price change | $535,610-2.7%$393/sqft |
Source: Bright MLS #MDPG2190438 Report a problem | ||
| 4/2/2026 | Price change | $550,610-0.7%$404/sqft |
Source: Pulte Report a problem | ||
| 4/1/2026 | Price change | $554,760+0.1%$407/sqft |
Source: Pulte Report a problem | ||
| 3/22/2026 | Price change | $554,310+2.4%$407/sqft |
Source: Pulte Report a problem | ||
| 1/30/2026 | Listed for sale | $541,300$397/sqft |
Source: Bright MLS #MDPG2190438 Report a problem | ||
Public tax history
Tax history is unavailable.
Monthly payment
Est. payment
Payment breakdown
Explore the cost of this home by adjusting the details. Changes won't be saved.Climate risks
Neighborhood: National Harbor
Nearby schools
GreatSchools rating
- 5/10Fort Foote Elementary SchoolGrades: PK-5Distance: 0.7 mi
- 2/10Oxon Hill Middle SchoolGrades: 6-8Distance: 1.5 mi
- 4/10Oxon Hill High SchoolGrades: 9-12Distance: 1.3 mi
Schools provided by the listing agent
- Elementary: Fort Foote
- Middle: Oxon Hill
- High: Oxon Hill
- District: Prince George's County Public Schools
Source: Bright MLS. This data may not be complete. We recommend contacting the local school district to confirm school assignments for this home.
- $599,9902 bd2 ba1.5k sqft125 Kinsale Pl #5, National Harbor, MD 20745New Construction
- $598,4102 bd2 ba1.5k sqft125 Kinsale Pl UNIT 201, Oxon Hill, MD 20745New Construction
- $599,9902 bd2 ba1.5k sqft125 Kinsale Pl #302, Oxon Hill, MD 20745Pending
- $549,9902 bd2 ba1.4k sqft125 Kinsale Pl #4, National Harbor, MD 20745New Construction

- $562,6102 bd2 ba1.4k sqft125 Kinsale Pl #405, National Harbor, MD 20745Pending
- $554,9902 bd2 ba1.4k sqft125 Kinsale Pl #505, National Harbor, MD 20745Pending
- $533,0102 bd2 ba1.3k sqft125 Kinsale Pl UNIT 310, Oxon Hill, MD 20745Pending
- $549,4602 bd2 ba1.4k sqft125 Kinsale Pl #403, Oxon Hill, MD 20745Pending
A local agent can set up tours, give advice and negotiate with sellers.
Similar homes
- $524,9902 bd2 ba1.3k sqft125 Kinsale Pl #3, National Harbor, MD 20745New Construction
 MLS ID #MDPG2211846, Joe Petrone, Monument Sotheby's International Realty. Bright MLS
 - $551,9152 bd2 ba1.3k sqft125 Kinsale Pl #110, National Harbor, MD 20745New ConstructionMLS ID #MDPG2211934, Joe Petrone, Monument Sotheby's International Realty. Bright MLS
- $549,9902 bd2 ba1.4k sqft125 Kinsale Pl #4, National Harbor, MD 20745New ConstructionMLS ID #MDPG2211848, Joe Petrone, Monument Sotheby's International Realty. Bright MLS
- from $524,9902 bd2 ba1.3k sqftFlynn Plan, Blvd Flats at National Harbor, National Harbor, MD 20745New Construction
 Pulte
Pulte - from $554,9902 bd2 ba1.4k sqftHarlow Plan, Blvd Flats at National Harbor, National Harbor, MD 20745New ConstructionPulte
- $599,9902 bd2 ba1.5k sqft125 Kinsale Pl #5, National Harbor, MD 20745New ConstructionMLS ID #MDPG2211852, Joe Petrone, Monument Sotheby's International Realty. Bright MLS
- $598,4102 bd2 ba1.5k sqft125 Kinsale Pl Unit 201, Oxon Hill, MD 20745New ConstructionBright MLS
- from $599,9902 bd2 ba1.5k sqftLandon Plan, Blvd Flats at National Harbor, National Harbor, MD 20745New ConstructionPulte
- $445,0002 bd2 ba1k sqftThe Haven Condom, National Harbor, MD 20745For SaleMLS ID #MDPG2202404, Shelby Colette Weaver, Redfin Corp. Bright MLS
- $649,6003 bd2 ba1.3k sqftThe Haven Condom, National Harbor, MD 20745For SaleMLS ID #MDPG2206736, Ben Nash, Samson Properties. Bright MLS
- $409,9901 bd2 ba1.1k sqft125 Kinsale Pl #2, National Harbor, MD 20745New ConstructionMLS ID #MDPG2211842, Joe Petrone, Monument Sotheby's International Realty. Bright MLS
- $413,8151 bd2 ba1.1k sqft125 Kinsale Pl Unit 106, Oxon Hill, MD 20745New ConstructionBright MLS
- $406,5651 bd2 ba1k sqft125 Kinsale Pl #113, Oxon Hill, MD 20745New ConstructionBright MLS
- $399,9901 bd2 ba1k sqft125 Kinsale Pl #1, Oxon Hill, MD 20745New ConstructionMLS ID #MDPG2211850, Joe Petrone, Monument Sotheby's International Realty. Bright MLS
- $410,0002 bd2 ba938 sqftThe Haven, National Harbor, MD 20745For SaleMLS ID #MDPG2188720, Bob Gauger, EXP Realty, LLC. Bright MLS
- from $409,9901 bd2 ba1.1k sqftCessily Plan, Blvd Flats at National Harbor, National Harbor, MD 20745New ConstructionPulte
- from $399,9901 bd2 ba1k sqftJuliette Plan, Blvd Flats at National Harbor, National Harbor, MD 20745New ConstructionPulte
- $500,0001 bd2 ba760 sqft88 V St SW APT 414, Washington, DC 20024For SaleMLS ID #DCDC2274416, Leslie Backoff, TTR Sotheby's International Realty. Bright MLS
- $549,9002 bd2 ba740 sqftOld City 1, Washington, DC 20003For SaleMLS ID #DCDC2266230, Jenn Smira, Compass. Bright MLS
- $489,0002 bd2 ba1.2k sqft1300 Army Navy Dr APT 814, Arlington, VA 22202For SaleMLS ID #VAAR2076354, Antonio Melendez Cabrera, Keller Williams Realty. Bright MLS
