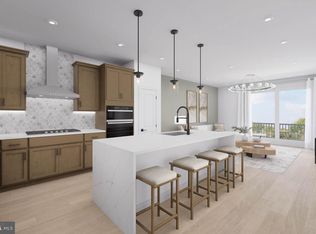
New one-level, condo residences in an elevator building just footsteps from the vibrant Waterfront District at National Harbor, home to upscale restaurants, shopping & entertainment. Enjoy an easy lock-and-go lifestyle with access to The Haven’s amenities including a resort-style pool, fitness center & more. These luxury condos include gourmet kitchens with stainless steel appliances, quartz countertops, luxury vinyl plank flooring, oversized showers with seat in owners bath, and tankless hot water heaters. The Cessily is a stylish one-level condo with one bedroom, a flex den, open gathering room, walk-in laundry, & balcony—enjoy low-maintenance living!
Pending
$434,990
125 Kinsale Pl #306, National Harbor, MD 20745
1beds
1,105sqft
Condominium
Built in 2026
-- sqft lot
$435,200 Zestimate®
$394/sqft
$575/mo HOA
What's special
- 155 days |
- 1 |
- 0 |
Zillow last checked:
Listing updated:
Listed by:
Joe Petrone 240-274-1219,
Monument Sotheby's International Realty (410) 525-5435
Source: Bright MLS,MLS#: MDPG2195290
Facts & features
Interior
Bedrooms & bathrooms
- Bedrooms: 1
- Bathrooms: 2
- Full bathrooms: 1
- 1/2 bathrooms: 1
- Main level bathrooms: 2
- Main level bedrooms: 1
Heating
- Forced Air, Programmable Thermostat, Natural Gas
Cooling
- Central Air, Programmable Thermostat, Electric
Appliances
- Included: Microwave, Dishwasher, Disposal, Energy Efficient Appliances, Exhaust Fan, Ice Maker, Self Cleaning Oven, Oven, Refrigerator, Stainless Steel Appliance(s), Gas Water Heater, Tankless Water Heater
- Laundry: Main Level, Has Laundry, In Unit
Features
- Combination Dining/Living, Combination Kitchen/Dining, Dining Area, Elevator, Entry Level Bedroom, Flat, Open Floorplan, Kitchen Island, Pantry, Primary Bath(s), Recessed Lighting, Bathroom - Stall Shower, Upgraded Countertops, Walk-In Closet(s), 9'+ Ceilings, Dry Wall
- Flooring: Ceramic Tile, Luxury Vinyl
- Doors: Insulated
- Windows: Double Pane Windows, Energy Efficient, Insulated Windows, Low Emissivity Windows, Screens
- Has basement: No
- Has fireplace: No
Interior area
- Total structure area: 1,105
- Total interior livable area: 1,105 sqft
- Finished area above ground: 1,105
Property
Parking
- Total spaces: 1
- Parking features: Covered, Assigned, Garage
- Garage spaces: 1
- Details: Assigned Parking
Accessibility
- Accessibility features: Accessible Doors, Doors - Lever Handle(s), No Stairs
Features
- Levels: One
- Stories: 1
- Exterior features: Lighting, Sidewalks, Street Lights, Balcony
- Pool features: None
Details
- Additional structures: Above Grade
- Parcel number: NO TAX RECORD
- Zoning: N/A
- Special conditions: Standard
Construction
Type & style
- Home type: Condo
- Property subtype: Condominium
- Attached to another structure: Yes
Materials
- Batts Insulation, Blown-In Insulation, Brick, Concrete, CPVC/PVC, HardiPlank Type, Spray Foam Insulation
Condition
- Excellent
- New construction: Yes
- Year built: 2026
Details
- Builder model: Cessily
- Builder name: Pulte
Utilities & green energy
- Electric: 110 Volts
- Sewer: Public Sewer
- Water: Public
- Utilities for property: Cable Available, Electricity Available, Natural Gas Available, Sewer Available, Underground Utilities, Water Available, Fiber Optic
Community & HOA
Community
- Security: Fire Sprinkler System
- Condo and coop fee: $423 monthly
- Subdivision: Blvd Flats At National Harbor
HOA
- Has HOA: Yes
- Amenities included: Common Grounds, Reserved/Assigned Parking, Community Center, Meeting Room, Pool, Clubhouse, Fitness Center
- Services included: Common Area Maintenance, Maintenance Structure, Insurance, Maintenance Grounds, Management, Reserve Funds, Sewer, Snow Removal, Trash, Water
- HOA fee: $152 monthly
Location
- Region: National Harbor
Financial & listing details
- Price per square foot: $394/sqft
- Tax assessed value: $434,990
- Annual tax amount: $5,015
- Date on market: 3/16/2026
- Listing agreement: Exclusive Right To Sell
- Listing terms: Cash,Conventional,FHA,VA Loan
- Ownership: Condominium
- Road surface type: Black Top, Paved
Estimated market value
$435,200
$413,000 - $457,000
$2,593/mo
Price history
| Date | Event | Price |
|---|---|---|
| 3/16/2026 | Pending sale | $434,990$394/sqft |
Source:  Bright MLS #MDPG2195290 Report a problem Bright MLS #MDPG2195290 Report a problem | ||
Public tax history
Tax history is unavailable.
Monthly payment
Est. payment
Payment breakdown
Explore the cost of this home by adjusting the details. Changes won't be saved.Climate risks
Neighborhood: 20745
Nearby schools
GreatSchools rating
- 1/10Flintstone Elementary SchoolGrades: PK-5Distance: 0.4 mi
- 2/10Oxon Hill Middle SchoolGrades: 6-8Distance: 3.1 mi
- 4/10Oxon Hill High SchoolGrades: 9-12Distance: 0.5 mi
Schools provided by the listing agent
- Elementary: Fort Foote
- Middle: Oxon Hill
- High: Oxon Hill
- District: Prince George's County Public Schools
Source: Bright MLS. This data may not be complete. We recommend contacting the local school district to confirm school assignments for this home.
- $189,5001 bd-- ba-- sqft6120 Livingston Rd, Oxon Hill, MD 20745Off Market
- $---- bd-- ba-- sqft20750 Easter Ave, Oxon Hill, MD 20750Off Market
- $--1 bd1 ba-- sqft6253 Oxon Hill Rd #776F18CCB, Oxon Hill, MD 20745Off Market
- $--2 bd2 ba-- sqft6253 Oxon Hill Rd #F320A52C6, Oxon Hill, MD 20745Off Market
- $--1 bd1 ba-- sqft6253 Oxon Hill Rd #1, Oxon Hill, MD 20745Off Market
- $--2 bd1 ba875 sqft6253 Oxon Hill Rd APT 304, Oxon Hill, MD 20745Off Market
- $--2 bd1 ba875 sqft6253 Oxon Hill Rd APT 204, Oxon Hill, MD 20745Off Market
- $--2 bd1 ba875 sqft6253 Oxon Hill Rd APT 203, Oxon Hill, MD 20745Off Market
A local agent can set up tours, give advice and negotiate with sellers.
Similar homes
- $445,0002 bd2 ba1k sqftThe Haven Condom, National Harbor, MD 20745For Sale
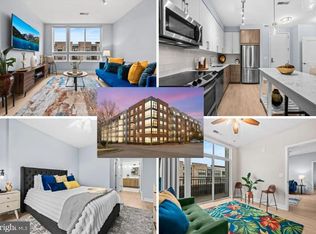
 MLS ID #MDPG2202404, Shelby Colette Weaver, Redfin Corp. Bright MLS
 - from $399,9901 bd2 ba1k sqftJuliette Plan, Blvd Flats at National Harbor, National Harbor, MD 20745New Construction
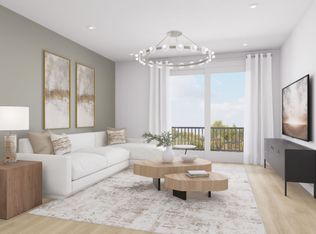 Pulte
Pulte - $409,9901 bd2 ba1.1k sqft125 Kinsale Pl #2, National Harbor, MD 20745New Construction
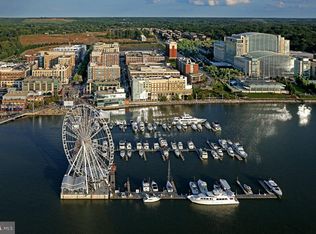 MLS ID #MDPG2211842, Joe Petrone, Monument Sotheby's International Realty. Bright MLS
 - $406,5651 bd2 ba1k sqft125 Kinsale Pl #113, Oxon Hill, MD 20745New Construction
 Bright MLS
 - $399,9901 bd2 ba1k sqft125 Kinsale Pl #1, Oxon Hill, MD 20745New ConstructionMLS ID #MDPG2211850, Joe Petrone, Monument Sotheby's International Realty. Bright MLS
- from $409,9901 bd2 ba1.1k sqftCessily Plan, Blvd Flats at National Harbor, National Harbor, MD 20745New ConstructionPulte
- $410,0002 bd2 ba938 sqftThe Haven, National Harbor, MD 20745For SaleMLS ID #MDPG2188720, Bob Gauger, EXP Realty, LLC. Bright MLS
- $524,9902 bd2 ba1.3k sqft125 Kinsale Pl #3, National Harbor, MD 20745New ConstructionMLS ID #MDPG2211846, Joe Petrone, Monument Sotheby's International Realty. Bright MLS
- $549,9902 bd2 ba1.4k sqft125 Kinsale Pl #4, National Harbor, MD 20745New ConstructionMLS ID #MDPG2211848, Joe Petrone, Monument Sotheby's International Realty. Bright MLS
- $365,0001 bd1 ba737 sqftThe Haven Condom, National Harbor, MD 20745For SaleMLS ID #MDPG2208816, Stephanie CARTER, KW Metro Center. Bright MLS
- $551,9152 bd2 ba1.3k sqft125 Kinsale Pl #110, National Harbor, MD 20745New ConstructionBright MLS
- from $524,9902 bd2 ba1.3k sqftFlynn Plan, Blvd Flats at National Harbor, National Harbor, MD 20745New ConstructionPulte
- from $554,9902 bd2 ba1.4k sqftHarlow Plan, Blvd Flats at National Harbor, National Harbor, MD 20745New ConstructionPulte
- $572,1002 bd2 ba1.4k sqft125 Kinsale Pl #506, National Harbor, MD 20745New ConstructionBright MLS
- $649,6003 bd2 ba1.3k sqftThe Haven Condom, National Harbor, MD 20745For SaleMLS ID #MDPG2206736, Ben Nash, Samson Properties. Bright MLS
- $599,9902 bd2 ba1.5k sqft125 Kinsale Pl #5, National Harbor, MD 20745New ConstructionMLS ID #MDPG2211852, Joe Petrone, Monument Sotheby's International Realty. Bright MLS
- $350,0001 bd1 ba737 sqftThe Haven Condom, National Harbor, MD 20745For SaleMLS ID #MDPG2180516, Solomia Meklysh, TTR Sotheby's International Realty. Bright MLS
- $598,4102 bd2 ba1.5k sqft125 Kinsale Pl Unit 201, Oxon Hill, MD 20745New ConstructionBright MLS
- $445,0001 bd1 ba646 sqftOld City 2, Washington, DC 20009For SaleMLS ID #DCDC2277178, Caroline Hersh, EXP Realty, LLC. Bright MLS
- $460,6401 bd1 ba558 sqft701 N Henry St #204, Alexandria, VA 22314New ConstructionBright MLS
