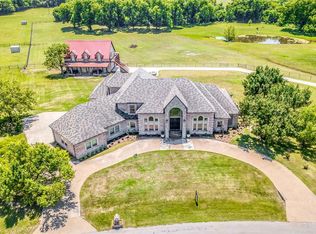
Mediterranean Masterpiece in Aledo ISD! This spectacular 4-bedroom, 3.5-bathroom custom home is a rare gem, beautifully situated on nearly an acre in one of the area’s most coveted communities. From the moment you enter the private gated courtyard, you’ll be captivated by the sparkling pool, soaring ceilings, and abundance of natural light pouring through walls of windows.
Designed for both luxurious living and effortless entertaining, this home boasts a thoughtfully curated layout including a formal living room, elegant dining room, family room with fireplace, private office, and a sunny breakfast room. The recently updated kitchen offers sleek finishes and modern appliances, while the refinished pool decking creates a resort-style outdoor experience perfect for year-round enjoyment.
Retreat to the expansive primary suite, a true sanctuary featuring a fully renovated spa-like bathroom with high-end finishes and two custom-designed, well-appointed closets that will leave you swooning. Secondary bedrooms are spacious and stylish, with plenty of storage and natural light.
No detail has been overlooked—fresh interior paint, updated fixtures, and a finished garage with gleaming epoxy floors. The home’s layout centers around the inviting pool, blending indoor and outdoor living effortlessly. Despite its grandeur, the property is surprisingly low maintenance, allowing you to enjoy its beauty with ease.
Located in the award-winning Aledo ISD, this home offers the perfect balance of elegance, comfort, and function. Whether hosting guests or enjoying a quiet night under the stars, this property is a true showstopper that checks every box.
Don’t miss this rare opportunity to own a one-of-a-kind Mediterranean treasure in the heart of Aledo. Schedule your private tour today—this home is even more stunning in person!
Sold
Price Unknown
125 Kortney Dr, Hudson Oaks, TX 76087
4beds
3,883sqft
Single Family Residence
Built in 2004
1 Acres Lot
$846,700 Zestimate®
$--/sqft
$4,976 Estimated rent
Home value
$846,700
$779,000 - $923,000
$4,976/mo
Zestimate® history
Owner options
List your home for rent
$4,976/mo
Rent Zestimate®
Find your next renter with Zillow Rental Manager. Plus, with online applications, you can quickly screen prospective tenants – for free.
$4,976/mo
Rent Zestimate®
Refinance and save
$200/mo
Est. payment
Refinancing to a lower rate could help reduce your monthly payments and save thousands over the life of the loan.
$200/mo
Est. payment
Explore your selling options
Work with a Zillow partner agent
Leverage their expertise and Zillow's premium Showcase listings to get your home seen by more buyers.
Get startedList with your own agent
Get your home in front of millions of buyers by listing it on Zillow.
Learn how to do itSell it yourself
Take full control of how buyers see your home on Zillow by listing For Sale by Owner (FSBO).
List your homeWhat's special
Sparkling poolInviting poolPrivate gated courtyardUpdated fixturesFresh interior paintAbundance of natural lightPrivate office
Zillow last checked:
Listing updated:
Listed by:
Kandy Hale Maberry 0440873 817-731-8466,
Briggs Freeman Sotheby's Int'l 817-731-8466,
Deborah Bailey 0641692 817-706-0252,
Briggs Freeman Sotheby's Int'l
Bought with:
Michelle Scarborough
Briggs Freeman Sotheby's Int'l
Source: NTREIS,MLS#: 20889909
Facts & features
Interior
Bedrooms & bathrooms
- Bedrooms: 4
- Bathrooms: 4
- Full bathrooms: 3
- 1/2 bathrooms: 1
Primary bedroom
- Features: Closet Cabinetry, Dual Sinks, En Suite Bathroom, Garden Tub/Roman Tub, Linen Closet, Sitting Area in Primary, Separate Shower, Walk-In Closet(s)
- Level: First
- Dimensions: 15 x 25
Bedroom
- Features: Walk-In Closet(s)
- Level: Second
- Dimensions: 11 x 18
Bedroom
- Features: Walk-In Closet(s)
- Level: Second
- Dimensions: 15 x 13
Primary bathroom
- Features: Built-in Features, Closet Cabinetry, Dual Sinks, Double Vanity, En Suite Bathroom, Granite Counters, Garden Tub/Roman Tub, Linen Closet, Sitting Area in Primary, Separate Shower
- Level: First
- Dimensions: 22 x 20
Breakfast room nook
- Level: First
- Dimensions: 11 x 13
Dining room
- Level: First
- Dimensions: 15 x 15
Family room
- Level: First
- Dimensions: 20 x 22
Other
- Features: Built-in Features, En Suite Bathroom
- Level: First
Other
- Level: Second
- Dimensions: 9 x 12
Half bath
- Features: Granite Counters
- Level: First
Kitchen
- Features: Breakfast Bar, Built-in Features, Eat-in Kitchen, Kitchen Island, Walk-In Pantry
- Level: First
- Dimensions: 14 x 15
Living room
- Level: First
- Dimensions: 21 x 28
Office
- Level: First
- Dimensions: 15 x 16
Utility room
- Features: Built-in Features, Utility Room
- Level: First
- Dimensions: 9 x 10
Heating
- Central
Cooling
- Central Air
Appliances
- Included: Dishwasher, Disposal, Microwave
- Laundry: Laundry in Utility Room
Features
- Built-in Features, Cathedral Ceiling(s), Decorative/Designer Lighting Fixtures, Double Vanity, Eat-in Kitchen, Granite Counters, High Speed Internet, In-Law Floorplan, Kitchen Island, Open Floorplan, Pantry, Cable TV, Walk-In Closet(s), Wired for Sound
- Flooring: Wood
- Has basement: No
- Number of fireplaces: 2
- Fireplace features: Wood Burning
Interior area
- Total interior livable area: 3,883 sqft
Property
Parking
- Total spaces: 5
- Parking features: Additional Parking, Concrete, Covered, Driveway, Garage, Garage Door Opener, Inside Entrance, Kitchen Level, Garage Faces Side
- Attached garage spaces: 3
- Carport spaces: 2
- Covered spaces: 5
- Has uncovered spaces: Yes
Features
- Levels: Two
- Stories: 2
- Patio & porch: Rear Porch, Front Porch, Patio, Side Porch, Terrace, Balcony, Covered
- Exterior features: Built-in Barbecue, Balcony, Barbecue, Covered Courtyard, Lighting, Outdoor Grill, Outdoor Kitchen, Outdoor Living Area, Private Entrance, Rain Gutters, Storage
- Has private pool: Yes
- Pool features: Gunite, In Ground, Outdoor Pool, Pool, Private, Pool Sweep, Pool/Spa Combo, Waterfall, Water Feature
- Fencing: Back Yard,Metal
Lot
- Size: 1 Acres
- Dimensions: 43560
- Features: Back Yard, Cul-De-Sac, Backs to Greenbelt/Park, Greenbelt, Interior Lot, Lawn, Sprinkler System, Few Trees
Details
- Additional structures: Second Garage, Garage(s), Guest House, Outdoor Kitchen, Storage
- Parcel number: R000069391
Construction
Type & style
- Home type: SingleFamily
- Architectural style: Mediterranean,Detached
- Property subtype: Single Family Residence
Materials
- Stucco
- Roof: Tile
Condition
- Year built: 2004
Utilities & green energy
- Sewer: Aerobic Septic
- Water: Public, Well
- Utilities for property: Electricity Connected, Septic Available, Water Available, Cable Available
Community & HOA
Community
- Subdivision: Oak View Estates
HOA
- Has HOA: Yes
- HOA fee: $200 annually
- HOA name: Oakview Estate HOA
- HOA phone: 555-555-5555
Location
- Region: Hudson Oaks
Financial & listing details
- Tax assessed value: $1,000,000
- Annual tax amount: $9,745
- Date on market: 4/2/2025
- Cumulative days on market: 32 days
- Listing terms: Cash,Conventional,FHA,VA Loan
- Electric utility on property: Yes
Price history
| Date | Event | Price |
|---|---|---|
| 5/21/2025 | Sold | -- |
Source: NTREIS #20889909 Report a problem | ||
| 5/8/2025 | Pending sale | $929,000$239/sqft |
Source: NTREIS #20889909 Report a problem | ||
| 4/22/2025 | Price change | $929,000-4.7%$239/sqft |
Source: NTREIS #20889909 Report a problem | ||
| 4/2/2025 | Listed for sale | $975,000+71.1%$251/sqft |
Source: NTREIS #20889909 Report a problem | ||
| 5/26/2020 | Sold | -- |
Source: Agent Provided Report a problem | ||
| 5/16/2020 | Pending sale | $569,900$147/sqft |
Source: Coldwell Banker Apex Realtors #14170925 Report a problem | ||
| 5/4/2020 | Price change | $569,900-0.9%$147/sqft |
Source: Coldwell Banker Apex Realtors #14170925 Report a problem | ||
| 1/10/2020 | Price change | $574,900-0.7%$148/sqft |
Source: Coldwell Banker Apex Realtors #14170925 Report a problem | ||
| 10/11/2019 | Price change | $579,000-2.8%$149/sqft |
Source: Coldwell Banker Apex Realtors #14170925 Report a problem | ||
| 8/27/2019 | Listed for sale | $595,900$153/sqft |
Source: Coldwell Banker Apex, REALTORS #14170925 Report a problem | ||
| 11/28/2017 | Sold | -- |
Source: Agent Provided Report a problem | ||
Public tax history
| Year | Property taxes | Tax assessment |
|---|---|---|
| 2025 | $9,745 | $1,000,000 +5.4% |
| 2024 | -- | $948,510 |
| 2023 | -- | $948,510 +67.9% |
| 2022 | -- | $564,830 |
| 2021 | -- | $564,830 |
| 2020 | $11,571 +14.5% | $564,830 +3.7% |
| 2019 | $10,103 +4% | $544,830 +24.4% |
| 2018 | $9,718 -14.6% | $438,110 -13.9% |
| 2017 | $11,380 -1.3% | $508,650 |
| 2016 | $11,530 +6.5% | $508,650 |
| 2015 | $10,821 | $508,650 |
| 2014 | $10,821 | $508,650 |
| 2013 | -- | $508,650 -1.9% |
| 2012 | -- | $518,300 |
| 2011 | -- | $518,300 -4.9% |
| 2010 | -- | $545,170 +6% |
| 2009 | -- | $514,290 |
| 2008 | -- | -- |
| 2007 | -- | -- |
| 2006 | -- | -- |
Find assessor info on the county website
Neighborhood: 76087
Nearby homes
- $1,339,4006 bd6 ba5.2k sqft129 Kortney Dr, Hudson Oaks, TX 76087Off Market
- $1,018,100-- bd-- ba4.9k sqft118 Kortney Dr, Hudson Oaks, TX 76087Off Market
- $648,000-- bd-- ba3.2k sqft114 Kortney Dr, Hudson Oaks, TX 76087Off Market
- $1,609,4006 bd5 ba5.3k sqft133 Kortney Dr, Hudson Oaks, TX 76087Off Market

- $788,900-- bd-- ba4k sqft122 Kortney Dr, Hudson Oaks, TX 76087Off Market
- $791,9005 bd5 ba4k sqft113 Kortney Dr, Hudson Oaks, TX 76087Off Market
- $696,500-- bd-- ba3.8k sqft106 Kortney Dr, Hudson Oaks, TX 76087Off Market
- $907,500-- bd-- ba4.1k sqft121 Kortney Dr, Weatherford, TX 76087Off Market
Nearby schools
GreatSchools rating
- 9/10Annetta Elementary SchoolGrades: K-5Distance: 0.9 mi
- 8/10Don R Daniel Ninth Grade CampusGrades: 9Distance: 3.8 mi
- 8/10Aledo High SchoolGrades: 10-12Distance: 3.7 mi
Schools provided by the listing agent
- Elementary: Annetta
- Middle: Aledo
- High: Aledo
- District: Aledo ISD
Source: NTREIS. This data may not be complete. We recommend contacting the local school district to confirm school assignments for this home.
Get a cash offer in 3 minutes
Find out how much your home could sell for in as little as 3 minutes with a no-obligation cash offer.
Estimated market value
$846,700
Get a cash offer in 3 minutes
Find out how much your home could sell for in as little as 3 minutes with a no-obligation cash offer.
Estimated market value
$846,700
- Texas
- Parker County
- Hudson Oaks
- 76087
- 125 Kortney Dr
Nearby cities
Nearby zip codes
Other Hudson Oaks Topics
