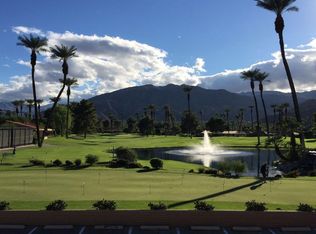
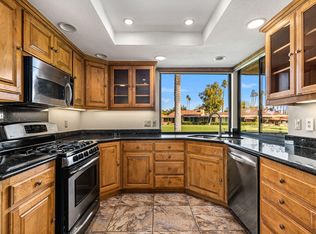
Experience the refined ease of desert living in this beautifully maintained Barcelona floor plan at Sunrise Country Club, one of Rancho Mirage's most welcoming guard-gated private country club communities. Ideally oriented to the northeast, this desirable end-unit residence captures sweeping views of the lush 3rd fairway and majestic surrounding mountains.Approximately 1,700 square feet of light-filled living space includes two bedrooms, two bathrooms, and an inviting open-concept floor plan designed for both everyday comfort and effortless entertaining. A thoughtfully enclosed atrium has been transformed into a sophisticated custom wet bar, creating a seamless connection between the den and main living areas. Walls of glass open to an expansive private patio, where panoramic golf course and mountain views create an exceptional setting for morning coffee, alfresco dining, or memorable desert sunsets.Additional highlights include a spacious laundry room and direct access to the attached two-car garage.Sunrise Country Club offers an exceptional array of amenities, including an 18-hole executive golf course, tennis and pickleball courts, fitness center, clubhouse dining, casual grill, and an extensive collection of community pools and spas. Ideally situated in the heart of Rancho Mirage, the community is minutes from premier shopping and dining at El Paseo, The River, and The Shops at Palm Desert, as well as McCallum Theatre, the Rancho Mirage Library & Observatory, Eisenhower Medical Center, and Palm Springs International Airport.Whether enjoyed as a full-time residence, seasonal retreat, or investment property, this exceptional home offers a wonderful combination of sophisticated comfort, privacy, spectacular views, and resort-style amenities in one of the desert's most desirable communities.
For sale
Listed by: Coldwell Banker Realty • The Downs Team • 760-797-5651
Price cut: $24.5K (8/26)
$475,000
125 La Cerra Dr, Rancho Mirage, CA 92270
3beds
1,700sqft
Condominium
Built in 1975
-- sqft lot
$472,900 Zestimate®
$279/sqft
$1,152/mo HOA
What's special
Inviting indoor-outdoor spacesPreferred northeast exposureExpansive patio
- 105 days |
- 279 |
- 12 |
Zillow last checked:
Listing updated:
Listed by:
The Downs Team DRE #02071119 760-797-5651,
Coldwell Banker Realty,
Mike Kline DRE #00615096 760-902-8874,
Coldwell Banker Realty
Source: CRMLS,MLS#: 219147809DA
Originating MLS: California Desert AOR & Palm Springs AOR
Facts & features
Interior
Bedrooms & bathrooms
- Bedrooms: 3
- Bathrooms: 2
- Full bathrooms: 2
Rooms
- Room types: Bedroom, Entry/Foyer, Living Room, Primary Bedroom, Dining Room
Primary bedroom
- Features: Main Level Primary
Bedroom
- Features: Bedroom on Main Level
Bathroom
- Features: Bathtub, Remodeled, Separate Shower, Tile Counters, Vanity
Kitchen
- Features: Granite Counters
Heating
- Central, Forced Air, Natural Gas
Cooling
- Central Air
Appliances
- Included: Dishwasher, Electric Cooktop, Electric Range, Disposal, Gas Water Heater, Microwave, Refrigerator, Water Heater
- Laundry: Laundry Room
Features
- Wet Bar, Built-in Features, Separate/Formal Dining Room, Bar, Bedroom on Main Level, Main Level Primary
- Flooring: Laminate, Tile
- Doors: Double Door Entry, Sliding Doors
- Windows: Shutters
- Has fireplace: No
Interior area
- Total interior livable area: 1,700 sqft
Video & virtual tour
Property
Parking
- Total spaces: 4
- Parking features: Direct Access, Driveway, Garage, Garage Door Opener, Side By Side
- Attached garage spaces: 2
- Uncovered spaces: 2
Features
- Levels: One
- Stories: 1
- Patio & porch: Concrete, Covered
- Has private pool: Yes
- Pool features: Community, Gunite, Electric Heat, In Ground
- Spa features: Community, Gunite, Heated, In Ground
- Fencing: Masonry
- Has view: Yes
- View description: Desert, Golf Course, Mountain(s)
Lot
- Size: 1,900 Square Feet
- Features: Greenbelt, Landscaped, Level, On Golf Course, Zero Lot Line
Details
- Parcel number: 684541020
- Special conditions: Standard
Construction
Type & style
- Home type: Condo
- Architectural style: Traditional
- Property subtype: Condominium
- Attached to another structure: Yes
Materials
- Stucco
- Foundation: Slab
- Roof: Composition,Flat,Foam,Tile
Condition
- Updated/Remodeled
- New construction: No
- Year built: 1975
Utilities & green energy
- Electric: 220 Volts in Laundry
- Utilities for property: Cable Available
Community & HOA
Community
- Features: Golf, Gated, Pool
- Security: Gated Community, 24 Hour Security
- Subdivision: Sunrise C.C.
HOA
- Has HOA: Yes
- Amenities included: Bocce Court, Clubhouse, Controlled Access, Fitness Center, Golf Course, Maintenance Grounds, Lake or Pond, Management, Meeting/Banquet/Party Room, Other Courts, Tennis Court(s), Trash, Cable TV
- HOA fee: $772 monthly
- HOA name: Sunrise CC
- HOA phone: 760-328-6549
- Second HOA fee: $380 monthly
Location
- Region: Rancho Mirage
Financial & listing details
- Price per square foot: $279/sqft
- Tax assessed value: $557,541
- Date on market: 5/13/2026
- Listing terms: Cash,Conventional
Estimated market value
Zestimate®
$472,900
Estimated sales range
$449,000 - $497,000
Rent Zestimate®
$3,489/mo
Price history
| Date | Event | Price |
|---|---|---|
| 8/26/2026 | Price change | $475,000-4.9%$279/sqft |
Source: | ||
| 6/24/2026 | Price change | $499,500-7.4%$294/sqft |
Source: | ||
| 6/4/2026 | Price change | $539,500-8.5%$317/sqft |
Source: | ||
| 5/13/2026 | Listed for sale | $589,500+74.7%$347/sqft |
Source: | ||
| 9/18/2018 | Listing removed | $337,500$199/sqft |
Source: HomeSmart Professionals #218016534 Report a problem | ||
| 8/9/2018 | Price change | $337,500-2.2%$199/sqft |
Source: HomeSmart Professionals #218016534 Report a problem | ||
| 6/2/2018 | Listed for sale | $345,000-13.8%$203/sqft |
Source: HomeSmart Professionals #218016534 Report a problem | ||
| 7/29/2005 | Sold | $400,000$235/sqft |
Source: Public Record Report a problem | ||
Public tax history
| Year | Property taxes | Tax assessment |
|---|---|---|
| 2026 | -- | $557,541 +2% |
| 2025 | $7,174 -1.1% | $546,609 +2% |
| 2024 | $7,257 +9.2% | $535,892 +12.8% |
| 2023 | $6,646 +9.2% | $475,092 +10% |
| 2022 | $6,087 +21.6% | $431,902 +23% |
| 2021 | $5,005 +13.6% | $351,139 +10% |
| 2020 | $4,408 +2.5% | $319,218 +3% |
| 2019 | $4,298 +3.6% | $309,920 +4% |
| 2018 | $4,150 +6.7% | $298,000 +8% |
| 2017 | $3,890 | $276,000 +1.8% |
| 2016 | $3,890 +10.2% | $271,000 +5.9% |
| 2015 | $3,530 +1.1% | $256,000 +2.4% |
| 2014 | $3,493 | $250,000 +9.2% |
| 2013 | -- | $229,000 +0.9% |
| 2012 | -- | $227,000 -15.3% |
| 2011 | -- | $268,000 -20.5% |
| 2010 | -- | $337,000 +17.8% |
| 2009 | -- | $286,000 -12.3% |
| 2008 | -- | $326,000 -20.1% |
| 2007 | -- | $408,000 +2% |
| 2006 | -- | $400,000 +119% |
| 2005 | -- | $182,637 +3.9% |
| 2003 | -- | $175,777 +2% |
| 2002 | -- | $172,331 +2% |
| 2001 | $2,029 +2.6% | $168,953 +2.4% |
| 2000 | $1,977 | $165,000 |
Find assessor info on the county website
Monthly payment
Est. payment
Payment breakdown
Explore the cost of this home by adjusting the details. Changes won't be saved.Climate risks
Neighborhood: 92270
Nearby schools
GreatSchools rating
- 4/10Rancho Mirage Elementary SchoolGrades: K-5Distance: 0.6 mi
- 4/10Nellie N. Coffman Middle SchoolGrades: 6-8Distance: 3.8 mi
- 6/10Rancho Mirage HighGrades: 9-12Distance: 5.1 mi
- $310,0001 bd2 ba854 sqft136 La Cerra Dr, Rancho Mirage, CA 92270Sold
Save 
- $505,2003 bd2 ba1.5k sqft129 La Cerra Dr, Rancho Mirage, CA 92270Off Market
Save 
- $289,7001 bd1 ba882 sqft130 La Cerra Dr, Rancho Mirage, CA 92270Off Market
Save 
- $613,2003 bd2 ba1.6k sqft128 La Cerra Dr, Rancho Mirage, CA 92270Off Market
Save 
- $278,0001 bd2 ba854 sqft131 La Cerra Dr, Rancho Mirage, CA 92270Off Market
Save - $288,5001 bd2 ba854 sqft132 La Cerra Dr, Rancho Mirage, CA 92270Off Market
Save - $565,6002 bd2 ba1.6k sqft127 La Cerra Dr, Rancho Mirage, CA 92270Off Market
Save - $430,0003 bd1 ba1.4k sqft133 La Cerra Dr, Rancho Mirage, CA 92270Off Market
Save
A local agent can set up tours, give advice and negotiate with sellers.
Local buyer's agents are ready to help