Skip main navigation
Pending
  • $275,000

    125 La Quinta Dr, Conroe, TX 77304

    3beds
    1,586sqft
    : 
    $1,938/mo
    Get pre-qualified
    Single Family Residence
    Built in 1970
    8,611 Square Feet Lot
    $263,900 Zestimate®
    $173/sqft
    $-- HOA

    What's special

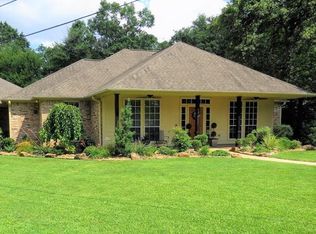
    Modern finishesTimeless charmDedicated coffee bar areaAbundant natural lightDedicated dining roomBeautifully renovated homeOutstanding curb appeal
    Welcome to this beautifully renovated home in the highly sought-after golf course community of Panorama Village! Thoughtfully updated with modern finishes while maintaining timeless charm, this move-in-ready home offers the perfect blend of style and functionality. The dedicated dining room flows seamlessly into the living area, creating an ideal layout for entertaining. The bright kitchen features a large walk-in pantry, abundant natural light, and a dedicated coffee bar area. Outside, enjoy fresh landscaping, outstanding curb appeal, a mostly rock yard for easy maintenance, and a detached two-car garage with extra storage or workshop potential. Conveniently located just minutes from I-45, with quick access to The Woodlands, Conroe, and Houston, plus shopping, dining, and everyday conveniences nearby. Experience the charm of Panorama Village and all this exceptional home has to offer. Schedule your private showing today!
    32 days
    |
    161
    |
    18
    |

    Likely to sell faster than

    Zillow last checked:

    Listing updated:

    Listed by:

    Madison Landry TREC #0795702 936-444-5166,

    CB&A, Realtors

    Source: HAR,MLS#: 24155862MLS Logo

      Facts & features

      Interior

      Bedrooms & bathrooms
      • Bedrooms: 3
      • Bathrooms: 2
      • Full bathrooms: 2
      Rooms
      • Room types: Den, Utility Room
      Primary bedroom
      • Level: First
      • Dimensions: TBD
      Bedroom
      • Level: First
      • Dimensions: TBD
      Bedroom
      • Level: First
      • Dimensions: TBD
      Heating
      • Electric
      Cooling
      • Ceiling Fan(s), Electric
      Appliances
      • Included: Disposal, Electric Oven, Microwave, Electric Cooktop, Dishwasher
      • Laundry: Electric Dryer Hookup, Washer Hookup
      Features
      • En-Suite Bath, Walk-In Closet(s)
      • Flooring: Laminate, Vinyl
      Interior area
      • Total structure area: 1,586
      • Total interior livable area: 1,586 sqft

      Property

      Parking
      • Total spaces: 2
      • Parking features: Detached, Additional Parking
      • Garage spaces: 2
      Features
      • Stories: 1
      • Patio & porch: Covered
      • Fencing: Back Yard
      Lot
      • Size: 8,611 Square Feet
      • Features: Near Golf Course, Subdivided, 0 Up To 1/4 Acre
      Details
      • Parcel number: 131849

      Construction

      Type & style
      • Home type: SingleFamily
      • Architectural style: Traditional
      • Property subtype: Single Family Residence
      Materials
      • Brick, Vinyl Siding
      • Foundation: Slab
      • Roof: Composition
      Condition
      • New construction: No
      • Year built: 1970

      Utilities & green energy

      • Sewer: Public Sewer
      • Water: Public

      Community & HOA

      Community
      • Subdivision: Panorama-Hiwon
      HOA
      • Amenities included: Clubhouse, Golf Course, Park, Party Room, Pool
      Location
      • Region: Conroe

      Financial & listing details

      • Price per square foot: $173/sqft
      • Tax assessed value: $191,109
      • Annual tax amount: $4,209
      • Date on market: 7/25/2026
      • Listing terms: Cash,Conventional,FHA,VA Loan
      • Road surface type: Asphalt

        Estimated market value

        $263,900

        $251,000 - $277,000

        $1,801/mo

        Price history

        DateEventPrice
        8/3/2026Pending sale$275,000$173/sqft
        Source: HAR #24155862 Report a problem
        7/25/2026Listed for sale$275,000$173/sqft
        Source: HAR #24155862 Report a problem

        Public tax history

        YearProperty taxesTax assessment
        2025$1,562 +4.2%$191,109 +9.6%
        2024$1,499 +9.5%$174,344 +8.8%
        2023$1,369 $160,290 +0.8%
        2022-- $158,960 +20%
        2021$2,304 -3.3%$132,470
        2020$2,382 +7.4%$132,470 +7.5%
        2019$2,217 -3.3%$123,190 +1.8%
        2018$2,294 -8%$121,060
        2017$2,494 -17.6%$121,060
        2016$3,026 +157.7%$121,060 +8.5%
        2015$1,174 $111,600 +10%
        2014$1,174 $101,450 +7%
        2013-- $94,820
        2012-- $94,820 -2.8%
        2011-- $97,510
        2010-- $97,510
        2009-- $97,510
        2008-- $97,510
        2007-- $97,510 +8.3%
        2006-- $90,050 +6.4%
        2005-- $84,610
        2004-- $84,610 +4.7%
        2003-- $80,790 +9.4%
        2002-- $73,840
        2001-- $73,840
        Find assessor info on the county website

        Monthly payment

        Est. payment

        Payment breakdown

        Explore the cost of this home by adjusting the details. Changes won't be saved.
        All calculations are estimates and provided by Zillow, Inc. for informational purposes only. Actual amounts may vary.
        HOA fees may include property taxes on listings classified as Co-Ops. Contact the listing agent and/or owner for fee details.
        See how much you could borrow to make a competitive offer.

        Climate risks

        Neighborhood: 77304

        Getting around

        11 / 100
        Car-Dependent
        23 / 100
        Somewhat Bikeable

        Nearby schools

        GreatSchools rating
        Schools provided by the listing agent
        • Elementary: Lagway Elementary School
        • Middle: Calfee Middle School
        • High: Willis High School

        Source: HAR. This data may not be complete. We recommend contacting the local school district to confirm school assignments for this home.

        A local agent can set up tours, give advice and negotiate with sellers.

        Browse local experts

        Similar homes