Skip main navigation
Closed
  • Listed by: EXP Realty LLC • Jenette Richardson • 573-451-2020
    Bought with: Cross Creek Realty LLC
    Price Unknown

    125 La Vista Dr, Waynesville, MO 65583

    4beds
    1,976sqft
    Single Family Residence
    Built in 2022
    0.3 Acres Lot
    $350,200 Zestimate®
    $--/sqft
    $1,996 Estimated rent

    Home value

    $350,200

    $305,000 - $406,000

    $1,996/mo

    Zestimate® history
    Loading
    Loading...

    Owner options

    List your home for rent

    $1,996/mo

    Rent Zestimate®

    Find your next renter with Zillow Rental Manager. Plus, with online applications, you can quickly screen prospective tenants – for free.

    Learn more

    $1,996/mo

    Rent Zestimate®

    Refinance and save

    Refinancing to a lower rate could help reduce your monthly payments and save thousands over the life of the loan.

    See today's rates

    Explore your selling options

    Work with a Zillow partner agent

    Leverage their expertise and Zillow's premium Showcase listings to get your home seen by more buyers.

    Get started

    List with your own agent

    Get your home in front of millions of buyers by listing it on Zillow.

    Learn how to do it

    Sell it yourself

    Take full control of how buyers see your home on Zillow by listing For Sale by Owner (FSBO).

    List your home

    What's special

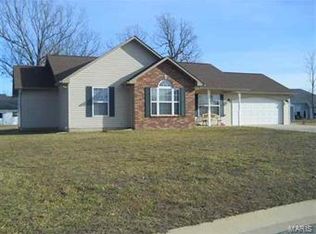
    Built in 2022, this stunning 2-story, 4-bedroom, 3-bathroom home combines modern finishes, smart design, and comfortable living spaces in one beautiful package. The charming covered front porch welcomes you inside, where you’ll find an open floor plan filled with natural light and luxury vinyl plank flooring that flows seamlessly throughout the home. At the heart of the main level is the gorgeous kitchen, designed for both function and style. It features a spacious center island perfect for meal prep or casual dining, sleek quartz countertops, stainless steel appliances, and plenty of cabinet space for all your cooking essentials. The main level also offers a convenient bedroom and full bathroom, providing flexibility for guests, in-laws, or a home office. Upstairs, a cozy den at the top of the stairs makes a great reading nook, study area, or small lounge. The primary suite is a true retreat with tray ceilings, a huge bedroom space, and an en-suite bathroom featuring a dual vanity, an oversized shower, and plenty of storage. Two additional bedrooms are connected by a stylish Jack-and-Jill bathroom, ensuring both privacy and convenience. The backyard is level and ready for enjoyment, complete with a patio that’s perfect for hosting summer barbecues, letting kids play, or simply relaxing with your morning coffee. With its nearly new construction, modern touches, and thoughtful layout, this home offers a move-in ready opportunity for its next owners.

    Zillow last checked:

    Listing updated:

    Listed by:

    Jenette Richardson 573-451-2020,

    EXP Realty LLC

    Bought with:

    Sundena M Vinson, 2018011209

    Cross Creek Realty LLC

    Source: MARIS,MLS#: 25054231MLS LogoOriginating MLS: Pulaski County Board of REALTORS

    Facts & features

    Interior

    Bedrooms & bathrooms
    • Bedrooms: 4
    • Bathrooms: 3
    • Full bathrooms: 3
    • Main level bathrooms: 1
    • Main level bedrooms: 1
    Heating
    • Electric, Forced Air, Heat Pump
    Cooling
    • Ceiling Fan(s), Central Air, Electric
    Appliances
    • Included: Stainless Steel Appliance(s), Dishwasher, Disposal, Microwave, Range Hood, Electric Range, Refrigerator, Electric Water Heater
    • Laundry: Laundry Closet, Upper Level
    Features
    • Beamed Ceilings, Breakfast Bar, Ceiling Fan(s), Dining/Living Room Combo, Double Vanity, Eat-in Kitchen, Entrance Foyer, High Ceilings, High Speed Internet, Kitchen Island, Lever Faucets, Open Floorplan, Pantry, Recessed Lighting, Shower, Stone Counters, Tray Ceiling(s), Walk-In Closet(s)
    • Flooring: Luxury Vinyl
    • Has basement: No
    • Has fireplace: No
    Interior area
    • Total structure area: 1,976
    • Total interior livable area: 1,976 sqft
    • Finished area above ground: 1,976

    Property

    Parking
    • Total spaces: 2
    • Parking features: Attached, Garage, Garage Door Opener
    • Attached garage spaces: 2
    Features
    • Levels: Two
    • Patio & porch: Covered, Front Porch, Patio
    Lot
    • Size: 0.3 Acres
    • Features: Level
    Details
    • Parcel number: 116.023000000003143
    • Special conditions: Standard

    Construction

    Type & style
    • Home type: SingleFamily
    • Architectural style: Ranch/2 story,Traditional
    • Property subtype: Single Family Residence
    Materials
    • Frame, Stone Veneer, Vinyl Siding
    • Foundation: Slab
    Condition
    • Year built: 2022

    Utilities & green energy

    • Electric: Other
    • Sewer: Public Sewer
    • Water: Public

    Community & HOA

    Community
    • Subdivision: Summit Pass Sub
    HOA
    • Has HOA: No
    Location
    • Region: Waynesville

    Financial & listing details

    • Tax assessed value: $42,350
    • Annual tax amount: $1,604
    • Date on market: 8/14/2025
    • Cumulative days on market: 98 days
    • Listing terms: Cash,Conventional,FHA,Other,USDA Loan,VA Loan

    Price history

    DateEventPrice
    1/8/2026Sold--
    Source: MARIS #25054231 Report a problem
    11/20/2025Pending sale$335,000$170/sqft
    Source: MARIS #25054231 Report a problem
    10/9/2025Price change$335,000-1.5%$170/sqft
    Source: MARIS #25054231 Report a problem
    9/15/2025Price change$340,000-1.4%$172/sqft
    Source: MARIS #25054231 Report a problem
    8/14/2025Listed for sale$345,000+15%$175/sqft
    Source: MARIS #25054231 Report a problem
    10/21/2022Sold--
    Source: MARIS #22012133 Report a problem
    9/14/2022Pending sale$299,900$152/sqft
    Source: MARIS #22012133 Report a problem
    6/2/2022Price change$299,900-6.3%$152/sqft
    Source: MARIS #22012133 Report a problem
    3/2/2022Listed for sale$319,900$162/sqft
    Source: MARIS #22012133 Report a problem

    Public tax history

    YearProperty taxesTax assessment
    2025$1,687 +5.1%$42,350 +11.7%
    2024$1,604 +2.5%$37,930
    2023$1,565 +286.6%$37,930 +667.8%
    2022$405 $4,940
    Find assessor info on the county website

    Neighborhood: 65583

    Nearby schools

    GreatSchools rating
    Schools provided by the listing agent
    • Elementary: Waynesville R-Vi
    • Middle: Waynesville Middle
    • High: Waynesville Sr. High

    Source: MARIS. This data may not be complete. We recommend contacting the local school district to confirm school assignments for this home.

    Sell for more on Zillow
    Get a Zillow Showcase℠ listing at no additional cost and you could sell for .
    $350,200
    2% more
    +$7,004
    With Zillow Showcase(estimated)
    $357,204
    Sell for more on Zillow
    Get a Zillow Showcase℠ listing at no additional cost and you could sell for .
    $350,200
    2% more
    +$7,004
    With Zillow Showcase(estimated)
    $357,204