Skip main navigation
Sold
  • Price Unknown

    125 Lacebark Ln, Longview, TX 75605

    4beds
    2,807sqft
    Single Family Residence
    Built in 2012
    0.82 Acres Lot
    $530,700 Zestimate®
    $--/sqft
    $2,966 Estimated rent

    Home value

    $530,700

    $504,000 - $557,000

    $2,966/mo

    Zestimate® history
    Loading
    Loading...

    Owner options

    List your home for rent

    $2,966/mo

    Rent Zestimate®

    Find your next renter with Zillow Rental Manager. Plus, with online applications, you can quickly screen prospective tenants – for free.

    Learn more

    $2,966/mo

    Rent Zestimate®

    Refinance and save

    $800/mo

    Est. payment

    Refinancing to a lower rate could help reduce your monthly payments and save thousands over the life of the loan.

    See today's rates

    $800/mo

    Est. payment

    Explore your selling options

    Work with a Zillow partner agent

    Leverage their expertise and Zillow's premium Showcase listings to get your home seen by more buyers.

    Get started

    List with your own agent

    Get your home in front of millions of buyers by listing it on Zillow.

    Learn how to do it

    Sell it yourself

    Take full control of how buyers see your home on Zillow by listing For Sale by Owner (FSBO).

    List your home

    What's special

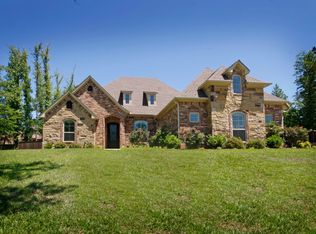
    REDUCED !!!!!!!!!!!!!! Elegant Home in Gated Hillside Heights | Hallsville ISD Experience refined living in this elegant and luxurious home located in the highly sought-after Hillside Heights gated community, within the coveted Hallsville ISD. Situated on an oversized lot, this home offers privacy, space, and timeless sophistication. A grand gated entry welcomes you into the neighborhood, while the property itself features a spacious front yard, expansive driveway, and ample parking — ideal for entertaining or multi-vehicle households. Inside, the thoughtfully designed floor plan includes four bedrooms, three full baths, and an upstairs bonus room with a half bath, perfect for use as a home office, game room, or fifth bedroom. The downstairs primary suite is a true retreat, featuring a spa-like en-suite bath with a large walk-in shower, whirlpool tub, double vanities, and a generous walk-in closet. French doors lead directly from the suite to a covered outdoor living space — the perfect place to unwind. Two guest bedrooms are connected by a Jack-and-Jill bathroom, while a fourth bedroom at the front of the home is served by a full bath and can easily function as a private office or flex space. Additional highlights include: A large upstairs bonus room with endless potential Full-house generator for peace of mind Three-car garage (2-car with interior access, plus separate 1-car garage ideal for a workshop or storage) Massive fenced backyard for pets, play, and outdoor living This home truly checks every box for comfort, style, and functionality — all in a premier location. Live luxuriously in this Hallsville ISD gem.

    Zillow last checked:

    Listing updated:

    Listed by:

    Bethany Nolan,

    Nolan Properties, LLC,

    Scott Nolan

    Bought with:

    NON MEMBER AGENT

    Source: GTARMLS,MLS#: 25000200MLS Logo

    Facts & features

    Interior

    Bedrooms & bathrooms
    • Bedrooms: 4
    • Bathrooms: 4
    • Full bathrooms: 3
    • 1/2 bathrooms: 1
    Primary bedroom
    • Features: Master Bedroom Split
    • Level: Main
    Bathroom
    • Features: Shower Only, Shower and Tub, Walk-In Closet(s)
    Dining room
    • Features: Den/Dining Combo
    Kitchen
    • Features: Breakfast Bar
    Heating
    • Central/Gas
    Cooling
    • Central Electric
    Appliances
    • Included: Dishwasher
    Features
    • Ceiling Fan(s)
    • Has fireplace: Yes
    • Fireplace features: Gas Log
    Interior area
    • Total structure area: 2,807
    • Total interior livable area: 2,807 sqft

    Property

    Parking
    • Total spaces: 3
    • Parking features: Garage Faces Side, Door w/Opener w/Controls
    • Garage spaces: 3
    • Has uncovered spaces: Yes
    Features
    • Levels: One and One Half
    • Stories: 1
    • Patio & porch: Patio Covered
    • Pool features: None
    • Fencing: Wood
    Lot
    • Size: 0.82 Acres
    Details
    • Additional structures: None
    • Parcel number: 013940030000000000000
    • Special conditions: None

    Construction

    Type & style
    • Home type: SingleFamily
    • Architectural style: Traditional
    • Property subtype: Single Family Residence
    Materials
    • Brick Veneer
    • Foundation: Slab
    • Roof: Composition
    Condition
    • Year built: 2012

    Utilities & green energy

    • Sewer: Aerobic Septic
    • Water: Community

    Community & neighborhood

    Location
    • Region: Longview
    • Subdivision: Hillside Heights

    HOA & financial

    HOA
    • Has HOA: Yes
    • HOA fee: $800 annually

    Other

    Other facts
    • Listing terms: Conventional,FHA,VA Loan,Cash

    Price history

    DateEventPrice
    4/10/2026Sold--
    Source: GTARMLS #25000200 Report a problem
    11/11/2025Contingent$529,000$188/sqft
    Source: GTARMLS #25000200 Report a problem
    10/1/2025Price change$529,000-1.9%$188/sqft
    Source: GTARMLS #25000200 Report a problem
    8/14/2025Price change$539,000-1.8%$192/sqft
    Source: GTARMLS #25000200 Report a problem
    7/3/2025Price change$549,000-1.8%$196/sqft
    Source: LGVBOARD #20250070 Report a problem
    6/10/2025Price change$559,000-3.5%$199/sqft
    Source: LGVBOARD #20250070 Report a problem
    2/14/2025Price change$579,000-1.7%$206/sqft
    Source: LGVBOARD #20250070 Report a problem
    1/4/2025Listed for sale$589,000$210/sqft
    Source: LGVBOARD #20250070 Report a problem
    12/31/2024Listing removed$589,000$210/sqft
    Source: LGVBOARD #20243596 Report a problem
    8/26/2024Pending sale$589,000$210/sqft
    Source: GTARMLS #24008135 Report a problem
    8/7/2024Price change$589,000-1.8%$210/sqft
    Source: LGVBOARD #20243596 Report a problem
    6/13/2024Price change$599,900+0.2%$214/sqft
    Source: NTREIS #20645206 Report a problem
    6/10/2024Price change$599,000-0.2%$213/sqft
    Source: LGVBOARD #20243596 Report a problem
    2/9/2024Price change$599,900-1.6%$214/sqft
    Source: LGVBOARD #20237001 Report a problem
    11/30/2023Listed for sale$609,900$217/sqft
    Source: LGVBOARD #20237001 Report a problem

    Public tax history

    YearProperty taxesTax assessment
    2024$3,781 +10.4%$490,030 +2.2%
    2023$3,426 -19.5%$479,450 +13.8%
    2022$4,258 $421,440 +12.5%
    2021-- $374,510 +10.3%
    2020$3,085 -31.1%$339,690 -0.8%
    2019$4,479 +33.6%$342,410 +0.8%
    2018$3,353 +0.2%$339,790 +0.8%
    2017$3,346 $337,160 +0.2%
    2016$3,346 -1.8%$336,550 -1.6%
    2015$3,408 -4.5%$342,160 +0.3%
    2014$3,568 -0.7%$341,260
    2013$3,593 --

    Find assessor info on the county website

    Neighborhood: 75605

    Nearby schools

    GreatSchools rating
    Schools provided by the listing agent
    • Elementary: Hallsville
    • Middle: Hallsville
    • High: Hallsville

    Source: GTARMLS. This data may not be complete. We recommend contacting the local school district to confirm school assignments for this home.