Skip main navigation
Closed
  • $321,000

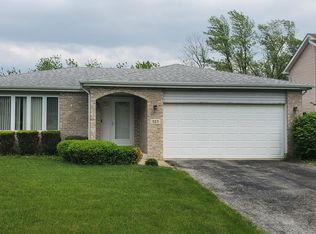
    125 Lake Hill Dr, Steger, IL 60475

    3beds
    1,842sqft
    Single Family Residence
    Built in 1997
    0.58 Acres Lot
    $321,000 Zestimate®
    $174/sqft
    $2,929 Estimated rent

    Home value

    $321,000

    $305,000 - $337,000

    $2,929/mo

    Zestimate® history
    Loading
    Loading...

    Owner options

    List your home for rent

    $2,929/mo

    Rent Zestimate®

    Find your next renter with Zillow Rental Manager. Plus, with online applications, you can quickly screen prospective tenants – for free.

    Learn more

    $2,929/mo

    Rent Zestimate®

    Refinance and save

    $2,327/mo

    Est. payment

    Refinancing to a lower rate could help reduce your monthly payments and save thousands over the life of the loan.

    See today's rates

    $2,327/mo

    Est. payment

    Explore your selling options

    Work with a Zillow partner agent

    Leverage their expertise and Zillow's premium Showcase listings to get your home seen by more buyers.

    Get started

    List with your own agent

    Get your home in front of millions of buyers by listing it on Zillow.

    Learn how to do it

    Sell it yourself

    Take full control of how buyers see your home on Zillow by listing For Sale by Owner (FSBO).

    List your home

    What's special

    Finished basementHuge utility roomSpacious floor planDesigner kitchenPlenty of living spaceConnected livingHot water tank

    Absolutely stunning renovated 3 bed 2.5 bath home in highly desirable Lake Hills subdivision! When you walk in you will be greeted with loving and calm energy, immediately feeling right at home! The brand new windows and recess lighting ensures that every room has plenty of natural and bright light for you! The large, spacious floor plan is ideal for any family! That floor plan starts with a connected living and dining room that has all new luxury laminate flooring running through the entire main level and basement. The designer kitchen is right out of a magazine with updates including all new 36 inch white slow shaker cabinets, sparking quartz countertops, brand new stainless steal appliances, and an island that's perfect for preparing food or having a family meal at. The best part is the kitchen is open and flows right into the living room- ideal for family living and entertaining guests. The upstairs has 3 very large bedrooms highlighted by an immaculate master suite. All the bathrooms have been updated to the highest standards. The finished basement adds plenty of living space and options for you to use your imagination with! Huge utility room perfect for storage. HVAC, hot water tank and roof all new within the last few years. Huge back yard with patio and shed gives you plenty of space for outdoor fun and additional storage. HUGE 2 car attached garage. Located down the street from Lincolnshire Country Club! Very quiet and friendly subdivision! Call today to schedule your private showing! Broker Owned.

    This property is off market, which means it's not currently listed for sale or rent on Zillow. This may be different from what's available on other websites or public sources.

    Zillow last checked:

    Listing updated:

    Listed by:

    Andrew Weis 708-227-6894,

    Diamond Rock Partners LLC,

    Aleksandra Stojanovic-Terpo 773-474-0705,

    Keller Williams Elite

    Bought with:

    Cindy Trotier, CSC

    Keller Williams Preferred Rlty

    Source: MRED as distributed by MLS GRID,MLS#: 11797284MLS Logo

    Facts & features

    Interior

    Bedrooms & bathrooms
    • Bedrooms: 3
    • Bathrooms: 3
    • Full bathrooms: 2
    • 1/2 bathrooms: 1
    Rooms
    • Room types: No additional rooms
    Primary bedroom
    • Features: Bathroom (Full)
    • Level: Main
    • Area: 238 Square Feet
    • Dimensions: 14X17
    Bedroom 2
    • Level: Main
    • Area: 168 Square Feet
    • Dimensions: 12X14
    Bedroom 3
    • Level: Main
    • Area: 168 Square Feet
    • Dimensions: 12X14
    Dining room
    • Level: Main
    • Area: 180 Square Feet
    • Dimensions: 12X15
    Family room
    • Level: Main
    • Area: 247 Square Feet
    • Dimensions: 13X19
    Kitchen
    • Level: Main
    • Area: 210 Square Feet
    • Dimensions: 15X14
    Living room
    • Level: Main
    • Area: 228 Square Feet
    • Dimensions: 12X19
    Heating
    • Natural Gas
    Cooling
    • Central Air
    Features
    • Basement: Finished,Full
    Interior area
    • Total structure area: 0
    • Total interior livable area: 1,842 sqft

    Property

    Parking
    • Total spaces: 2
    • Parking features: On Site, Garage Owned, Attached, Garage
    • Attached garage spaces: 2
    Accessibility
    • Accessibility features: No Disability Access
    Features
    • Stories: 1
    Lot
    • Size: 0.58 Acres
    • Dimensions: 155X162
    Details
    • Parcel number: 2315043030130000
    • Special conditions: None

    Construction

    Type & style
    • Home type: SingleFamily
    • Property subtype: Single Family Residence
    Materials
    • Vinyl Siding, Brick
    Condition
    • New construction: No
    • Year built: 1997
    • Major remodel year: 2023

    Utilities & green energy

    • Sewer: Public Sewer
    • Water: Public

    Community & HOA

    HOA
    • Services included: None
    Location
    • Region: Steger

    Financial & listing details

    • Price per square foot: $174/sqft
    • Tax assessed value: $191,316
    • Annual tax amount: $5,076
    • Date on market: 6/11/2023
    • Listing terms: Cash
    • Ownership: Fee Simple

    Price history

    DateEventPrice
    6/20/2023Sold$282,000+2.5%$153/sqft
    Source: MRED as distributed by MLS GRID #11797284 Report a problem
    6/11/2023Listing removed--
    Source: MRED as distributed by MLS GRID #11797284 Report a problem
    6/2/2023Contingent$275,000$149/sqft
    Source: MRED as distributed by MLS GRID #11797284 Report a problem
    6/1/2023Listed for sale$275,000+121.8%$149/sqft
    Source: MRED as distributed by MLS GRID #11797284 Report a problem
    4/17/2023Sold$124,000+87.9%$67/sqft
    Source: Public Record Report a problem
    10/18/2012Sold$66,000-55.7%$36/sqft
    Source: Public Record Report a problem
    9/11/1997Sold$149,000$81/sqft
    Source: Public Record Report a problem

    Public tax history

    YearProperty taxesTax assessment
    2024$5,770 +7.4%$63,772 +12%
    2023$5,370 +5.8%$56,945 +12.5%
    2022$5,077 +6.9%$50,609 +9.2%
    2021$4,747 +3.1%$46,336 +5.9%
    2020$4,605 +5.8%$43,764 +6.4%
    2019$4,353 +4%$41,131 +2.2%
    2018$4,187 +2.5%$40,245 +8.6%
    2017$4,084 -4.9%$37,075 +0.7%
    2016$4,295 +3%$36,835 +2.8%
    2015$4,170 $35,849 -1%
    2014$4,170 +2.6%$36,211 -4.6%
    2013$4,063 -30.2%$37,945 -34%
    2012$5,824 +14.3%$57,466 -9.5%
    2011$5,094 +37.4%$63,498 -7.5%
    2010$3,708 +13%$68,647 -5.9%
    2009$3,282 -4%$72,951
    2008$3,417 $72,951 +4.1%
    2007-- $70,057 +6.5%
    2006$3,969 -2.2%$65,751 +5.3%
    2005$4,059 -13.2%$62,441 +8.1%
    2004$4,678 +13.3%$57,775 +10.2%
    2003$4,128 -16.7%$52,404
    2002$4,958 +1.4%$52,404 +2.8%
    2001$4,891 +4.6%$50,992 +1.7%
    2000$4,678 $50,125
    Find assessor info on the county website

    Neighborhood: 60475

    Nearby schools

    GreatSchools rating
    Schools provided by the listing agent
    • District: 194

    Source: MRED as distributed by MLS GRID. This data may not be complete. We recommend contacting the local school district to confirm school assignments for this home.

    Get a cash offer in 3 minutes
    Find out how much your home could sell for in as little as 3 minutes with a no-obligation cash offer.
    Estimated market value
    $321,000
    Get a cash offer in 3 minutes
    Find out how much your home could sell for in as little as 3 minutes with a no-obligation cash offer.
    Estimated market value
    $321,000