This one year old lake home is calling your NAME! Over 3,000 sq foot of custom built beauty... including not one but two primary suites on the main level! Upstairs you will find 3 additional spacious bedrooms and a full bath. Attention to detail was on point in every single inch of this home. Built by a local custom home builder you will feel the quality right away. NO carpet in this home!! LVP throughout. Soak up nature on the back deck... screened and covered for your enjoyment. You can pretty much count on seeing deer out there every night! The gourmet kitchen is ready for the holidays or any day with gas range, amble countertops, and a coffee/whiskey bar... Your choice! NOTE: This house is a tiny stroll to the bus stop... Community amenities include, 3 beaches, basketball, tennis and volleyball court, dog park, play grounds, walking paths, club house with fitness room, snack bar in the summer season and so much MORE.
For sale
$699,000
125 Lake Holiday Rd, Cross Junction, VA 22625
5beds
3,087sqft
Single Family Residence
Built in 2025
0.41 Acres Lot
$-- Zestimate®
$226/sqft
$144/mo HOA
What's special
Lvp throughoutGas rangeGourmet kitchen
- 52 days
- 225
- 15
Zillow last checked:
Listing updated:
Listed by:
Kristen Kerns 540-247-0667,
Roberts Realty Group, LLC (304) 930-1290
Source: Bright MLS,MLS#: VAFV2043752
Facts & features
Interior
Bedrooms & bathrooms
- Bedrooms: 5
- Bathrooms: 4
- Full bathrooms: 3
- 1/2 bathrooms: 1
- Main level bathrooms: 3
- Main level bedrooms: 2
Basement
- Area: 2004
Heating
- Heat Pump, Electric
Cooling
- Heat Pump, Electric
Appliances
- Included: Microwave, Dishwasher, Refrigerator, Stainless Steel Appliance(s), Oven/Range - Gas, Electric Water Heater
Features
- Bar, Bathroom - Walk-In Shower, Built-in Features, Ceiling Fan(s), Combination Kitchen/Dining, Combination Kitchen/Living, Entry Level Bedroom, Open Floorplan, Kitchen - Gourmet, Kitchen Island, Pantry, Primary Bath(s), Recessed Lighting, Upgraded Countertops, Dry Wall, High Ceilings
- Flooring: Luxury Vinyl
- Windows: Window Treatments
- Basement: Full,Exterior Entry,Rough Bath Plumb,Space For Rooms,Unfinished,Walk-Out Access
- Number of fireplaces: 1
- Fireplace features: Gas/Propane, Mantel(s), Screen
Interior area
- Total structure area: 5,091
- Total interior livable area: 3,087 sqft
- Finished area above ground: 3,087
- Finished area below ground: 0
Property
Parking
- Total spaces: 4
- Parking features: Driveway
- Uncovered spaces: 4
Accessibility
- Accessibility features: None
Features
- Levels: Two
- Stories: 2
- Patio & porch: Deck, Enclosed, Roof
- Pool features: None
- Fencing: Back Yard
- Has view: Yes
- View description: Pasture, Pond
- Has water view: Yes
- Water view: Pond
Lot
- Size: 0.41 Acres
- Features: Backs to Trees, Front Yard, Level, Premium, Rear Yard
Details
- Additional structures: Above Grade, Below Grade
- Parcel number: 18A0121A1258
- Zoning: R5
- Special conditions: Standard
Construction
Type & style
- Home type: SingleFamily
- Architectural style: Craftsman,Contemporary
- Property subtype: Single Family Residence
Materials
- Vinyl Siding
- Foundation: Concrete Perimeter
- Roof: Shingle
Condition
- Excellent
- New construction: No
- Year built: 2025
Utilities & green energy
- Sewer: Public Sewer
- Water: Private/Community Water
Community & HOA
Community
- Subdivision: Lake Holiday Estates
HOA
- Has HOA: Yes
- Amenities included: Beach Access, Basketball Court, Baseball Field, Boat Ramp, Boat Dock/Slip, Clubhouse, Common Grounds, Dog Park, Fitness Center, Game Room, Gated, Jogging Path, Lake, Picnic Area, Pier/Dock, Shared Slip, Tennis Court(s), Tot Lots/Playground, Volleyball Courts, Water/Lake Privileges
- HOA fee: $144 monthly
Location
- Region: Cross Junction
Financial & listing details
- Price per square foot: $226/sqft
- Tax assessed value: $640,100
- Annual tax amount: $3,072
- Date on market: 7/31/2026
- Listing agreement: Exclusive Right To Sell
- Listing terms: Cash,Conventional,FHA,USDA Loan,VA Loan
- Inclusions: All Window Treatments
- Exclusions: Washer / Dryer
- Ownership: Fee Simple
Estimated market value
Not available
Estimated sales range
Not available
Not available
Price history
| Date | Event | Price |
|---|---|---|
| 7/31/2026 | Listed for sale | $699,000-2.2%$226/sqft |
Source:  Bright MLS #VAFV2043752 Report a problem Bright MLS #VAFV2043752 Report a problem | ||
| 8/28/2025 | Sold | $715,000+2.2%$232/sqft |
Source: Bright MLS #VAFV2034466 Report a problem | ||
| 8/18/2025 | Pending sale | $699,900$227/sqft |
Source: Bright MLS #VAFV2034466 Report a problem | ||
| 8/6/2025 | Contingent | $699,900$227/sqft |
Source: Bright MLS #VAFV2034466 Report a problem | ||
| 7/23/2025 | Listed for sale | $699,900$227/sqft |
Source: Bright MLS #VAFV2034466 Report a problem | ||
| 6/23/2025 | Contingent | $699,900$227/sqft |
Source: Bright MLS #VAFV2034466 Report a problem | ||
| 5/27/2025 | Listed for sale | $699,900-6.3%$227/sqft |
Source: Bright MLS #VAFV2034466 Report a problem | ||
| 5/11/2025 | Listing removed | $747,000$242/sqft |
Source:  Long & Foster Broker Feed #VAFV2022824 Report a problem Long & Foster Broker Feed #VAFV2022824 Report a problem | ||
| 3/27/2025 | Price change | $747,000-5.2%$242/sqft |
Source: Bright MLS #VAFV2022824 Report a problem | ||
| 11/14/2024 | Listed for sale | $787,700$255/sqft |
Source: Long & Foster Broker Feed #VAFV2022824 Report a problem | ||
Public tax history
| Year | Property taxes | Tax assessment |
|---|---|---|
| 2025 | $2,908 +1529% | $640,100 +1728.9% |
| 2024 | $179 | $35,000 |
| 2023 | $179 +95.1% | $35,000 +16.7% |
| 2022 | $92 | $30,000 |
| 2021 | $92 -50% | $30,000 |
| 2020 | $183 -50% | $30,000 |
| 2019 | $366 -57.5% | $30,000 |
| 2018 | $861 +0.3% | $30,000 |
| 2017 | $858 +7% | $30,000 +45.6% |
| 2016 | $802 +615.7% | $20,600 +3% |
| 2015 | $112 -71.8% | $20,000 |
| 2014 | $398 | $20,000 |
| 2013 | -- | $20,000 |
| 2012 | -- | $20,000 |
| 2011 | -- | $20,000 -20% |
| 2010 | -- | $25,000 |
| 2009 | -- | $25,000 -9.1% |
| 2008 | -- | $27,500 |
| 2007 | -- | $27,500 |
| 2006 | -- | $27,500 |
| 2005 | -- | $27,500 +77.4% |
| 2003 | -- | $15,500 +98.7% |
| 2002 | -- | $7,800 |
Find assessor info on the county website
Monthly payment
Est. payment
Payment breakdown
Explore the cost of this home by adjusting the details. Changes won't be saved.Climate risks
Neighborhood: 22625
Nearby schools
Schools provided by the listing agent
- Elementary: Indian Hollow
- Middle: Frederick County
- High: James Wood
- District: Frederick County Public Schools
Source: Bright MLS. This data may not be complete. We recommend contacting the local school district to confirm school assignments for this home.
- $493,7004 bd3 ba3k sqft123 Lake Holiday Rd, Cross Junction, VA 22625Off Market
- $407,3006 bd3 ba2.5k sqft127 Lake Holiday Rd, Cross Junction, VA 22625Off Market
- $568,9004 bd3 ba3.2k sqft124 Lake Holiday Rd, Cross Junction, VA 22625Off Market
- $617,5005 bd4 ba3.5k sqft126 Lake Holiday Rd, Cross Junction, VA 22625Off Market
Similar homes
- $699,0004 bd4 ba2.1k sqft233 Sunset Cir, Cross Junction, VA 22625For Sale
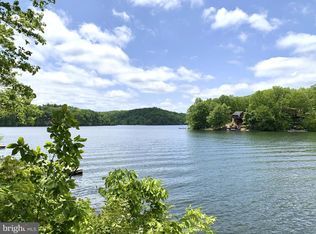
 MLS ID #VAFV2043164, Elizabeth Kovalak, Real Broker, LLC. Bright MLS
 - $649,9006 bd4 ba4.1k sqft111 Waterside Ln, Cross Junction, VA 22625For Sale
 MLS ID #VAFV2044560, Katrina M Smith, Samson Properties. Bright MLS
 - $509,9004 bd4 ba2.9k sqft413 Masters Dr, Cross Junction, VA 22625For Sale
 MLS ID #VAFV2044730, Mr. Frank Armstrong IV, Colony Realty. Bright MLS
 - $524,9004 bd4 ba4k sqft210 Woods Dr, Cross Junction, VA 22625For Sale
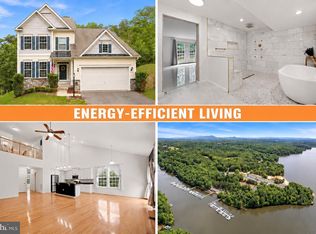 MLS ID #VAFV2043462, Lisa Stuart, Dandridge Realty Group, LLC. Bright MLS
 - $499,9004 bd4 ba3k sqft303 Northwood Cir, Cross Junction, VA 22625For SaleMLS ID #VAFV2044430, Caroline W. Barb, Jim Barb Realty, Inc.. Bright MLS
- $785,0006 bd4 ba3k sqft243 Vesper Ln, Cross Junction, VA 22625For SaleMLS ID #VAFV2043054, Phyllis Guthrie, Keller Williams Realty. Bright MLS
- $420,0004 bd3 ba1.9k sqft1003 W Masters Dr, Cross Junction, VA 22625For SaleMLS ID #VAFV2044486, Stacey Mullins, ERA Oakcrest Realty, Inc.. Bright MLS
- $649,9004 bd3 ba4.1k sqft510 Harry Hiett Ln, Gore, VA 22637For SaleMLS ID #VAFV2044550, Amy Mullen, Corcoran McEnearney. Bright MLS
- $949,0005 bd5 ba4.5k sqft886 Middle Fork Rd, Cross Junction, VA 22625For SaleMLS ID #VAFV2042676, Sheila Pack, RE/MAX Roots. Bright MLS
- $629,0004 bd3 ba2.9k sqft115 Marion Dr, Winchester, VA 22603For SaleMLS ID #VAFV2043136, Abby Walters, Preslee Real Estate. Bright MLS
- $380,0004 bd3 ba1.9k sqft216 Sunset Cir, Cross Junction, VA 22625For SaleMLS ID #VAFV2044496, Cindy Lee, RE/MAX Roots. Bright MLS
- $620,0004 bd4 ba3.4k sqft93 Quail Hill Dr, High View, WV 26808For SaleMLS ID #WVHS2007582, Allana Drexler, Samson Properties. Bright MLS
- $639,9004 bd4 ba3k sqft460 Roys Ln, Hedgesville, WV 25427For SaleMLS ID #WVBE2053654, Adam Shively, Samson Properties. Bright MLS
- $699,9005 bd4 ba4.2k sqft342 Canyon Rd, Winchester, VA 22602For SaleMLS ID #VAFV2043330, Michele Gibson, Samson Properties. Bright MLS
- $710,0005 bd4 ba4.5k sqft103 Renee Ln, Winchester, VA 22602For SaleMLS ID #VAFV2043816, Leila Smith, Pearson Smith Realty, LLC. Bright MLS
- $619,9004 bd3 ba2.9k sqft101 Poe Dr, Winchester, VA 22602For SaleMLS ID #VAFV2044956, Kristin Crosby, Samson Properties. Bright MLS
- $799,0003 bd4 ba3.2k sqft201 Nathaniel Dr, Winchester, VA 22603New ConstructionMLS ID #VAFV2039978, Renee Waymire, Samson Properties. Bright MLS
- $699,9004 bd4 ba3.9k sqft131 Farmhouse Ct, Stephenson, VA 22656For SaleMLS ID #VAFV2043598, Carmen Perry, Long & Foster Real Estate, Inc.. Bright MLS
- $749,0504 bd4 ba3.7k sqft107 Cahille Dr, Winchester, VA 22602For SaleMLS ID #VAFV2043652, Laura White, ERA Oakcrest Realty, Inc.. Bright MLS
- $645,0004 bd4 ba3.5k sqft200 Fairfield Dr, Winchester, VA 22602For SaleMLS ID #VAFV2044488, Angela Duncan, MarketPlace REALTY. Bright MLS
