Skip main navigation
Off market
  • $482,800

    125 Lakeland Way, Aurora, OH 44202

    4beds
    2,114sqft
    SingleFamily
    Built in 2018
    0.25 Acres Lot
    $482,800 Zestimate®
    $228/sqft
    $3,152 Estimated rent

    Home value

    $482,800

    $459,000 - $507,000

    $3,152/mo

    Zestimate® history
    Loading
    Loading...

    Owner options

    List your home for rent

    $3,152/mo

    Rent Zestimate®

    Find your next renter with Zillow Rental Manager. Plus, with online applications, you can quickly screen prospective tenants – for free.

    Learn more

    $3,152/mo

    Rent Zestimate®

    Refinance and save

    $3,139/mo

    Est. payment

    Refinancing to a lower rate could help reduce your monthly payments and save thousands over the life of the loan.

    See today's rates

    $3,139/mo

    Est. payment

    Explore your selling options

    Work with a Zillow partner agent

    Leverage their expertise and Zillow's premium Showcase listings to get your home seen by more buyers.

    Get started

    List with your own agent

    Get your home in front of millions of buyers by listing it on Zillow.

    Learn how to do it

    Sell it yourself

    Take full control of how buyers see your home on Zillow by listing For Sale by Owner (FSBO).

    List your home

    What's special

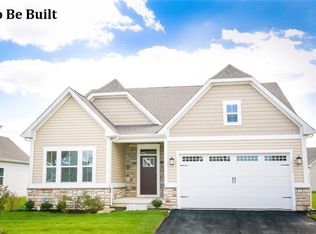
    The Ballenger offers just the right amount of space, with plenty of flexibility to customize based on your lifestyle! A flex space when you enter can be a dining room, an open study, a living room â whatever you want it to be. The family room is large enough for any size gathering, whether it is formal or informal. For a personal touch, add an optional fireplace. The dining area and kitchen are located conveniently next to the family room. The kitchen features a huge, modern island with convenient seating for four! Included in this home are stainless steel appliances, upgraded cabinets and vanities, and a variety of flooring options to help you personalize your home. Upstairs, the large ownerâs bedroom boasts dual closets and a spacious bathroom with double vanity and oversized shower. Donât need four bedrooms? Make one a loft for a second floor living space. This home comes with a huge, unfinished basement that can be made into a spacious rec room by request. This home includes a modern, partial brick front and an amazing landscaping package! Warranties on your new home give you peace of mind and your technologically sound energy efficient home will save you thousands of dollars on operating costs. Call today to set up a time to walk through this property at our beautiful Forest Ridge Preserve Community! TO BE BUILT. Pictures are representations only.

    This property is off market, which means it's not currently listed for sale or rent on Zillow. This may be different from what's available on other websites or public sources.

    Facts & features

    Interior

    Bedrooms & bathrooms
    • Bedrooms: 4
    • Bathrooms: 3
    • Full bathrooms: 2
    • 1/2 bathrooms: 1
    Heating
    • Forced air, Gas
    Cooling
    • Central
    Appliances
    • Included: Dishwasher, Garbage disposal, Microwave, Range / Oven
    Features
    • Has fireplace: Yes
    Interior area
    • Total interior livable area: 2,114 sqft

    Property

    Parking
    • Parking features: Garage - Attached
    Features
    • Exterior features: Vinyl, Brick
    Lot
    • Size: 0.25 Acres
    Details
    • Parcel number: 030041000006053

    Construction

    Type & style
    • Home type: SingleFamily
    • Architectural style: Conventional
    Materials
    • masonry
    • Roof: Asphalt
    Condition
    • Year built: 2018

    Community & HOA

    Location
    • Region: Aurora

    Financial & listing details

    • Price per square foot: $228/sqft
    • Tax assessed value: $374,300
    • Annual tax amount: $5,962

    Price history

    DateEventPrice
    12/26/2018Sold$349,960+303.6%$166/sqft
    Source: MLS Now #4011246 Report a problem
    9/18/2018Sold$86,700-72.5%$41/sqft
    Source: Public Record Report a problem
    6/28/2018Pending sale$315,000$149/sqft
    Source: Keller Williams Greater Cleveland West #4011246 Report a problem
    6/22/2018Price change$315,000-16%$149/sqft
    Source: Keller Williams Greater Cleveland West #4011246 Report a problem
    5/1/2018Price change$375,000+15.4%$177/sqft
    Source: Keller Williams Greater Cleveland West #3994318 Report a problem
    3/18/2018Listed for sale$325,000$154/sqft
    Source: Keller Williams Grt Cleve West #3968176 Report a problem

    Public tax history

    YearProperty taxesTax assessment
    2025$5,962 +1.8%$131,010
    2024$5,856 +2.2%$131,010 +25.5%
    2023$5,733 +10.4%$104,410
    2022$5,191 -0.6%$104,410
    2021$5,221 -4.9%$104,410 +2.2%
    2020$5,488 -0.8%$102,170
    2019$5,532 +299.3%$102,170 +349.1%
    2018$1,385 $22,750
    2017$1,385 $22,750
    2016-- --
    Find assessor info on the county website

    Neighborhood: 44202

    Nearby schools

    GreatSchools rating
    Schools provided by the listing agent
    • District: Aurora CSD

    Source: The MLS. This data may not be complete. We recommend contacting the local school district to confirm school assignments for this home.

    Get a cash offer in 3 minutes
    Find out how much your home could sell for in as little as 3 minutes with a no-obligation cash offer.
    Estimated market value
    $482,800
    Get a cash offer in 3 minutes
    Find out how much your home could sell for in as little as 3 minutes with a no-obligation cash offer.
    Estimated market value
    $482,800