*Deeded Boat Slip* home in highly sought after Bridgeport Waterfront Community. This 3 bedroom-2 1/2 bath home sits in a cul-de-sac on the desirable Lake Norman Peninsula located near Exit 31 and I-77. Engineered hardwood flooring thru out the main floor. This home features an open living great room/dining area and is great for entertaining. The kitchen with granite counter tops and tile backsplash (refrigerator to remain) looks into the family room with electric fireplace. The primary bedroom with vaulted ceiling and the updated bathroom en-suite features a dual sink, tile walk-in shower and soaking tub. Second and third bedrooms and additional full bath round out the upper floor. The sunroom off of the family room leads to a patio area, great for grilling. Need additional storage, check out the shed in the side yard. Bridgeport community offers lake access-paddle board launch-boat ramp-pier/dock-tennis/pickleball courts-pool-playground.
Closed
$551,000
125 Lakewood Circle Dr, Mooresville, NC 28117
3beds
1,858sqft
Single Family Residence
Built in 1990
0.06 Acres Lot
$550,400 Zestimate®
$297/sqft
$2,367 Estimated rent
Home value
$550,400
$501,000 - $605,000
$2,367/mo
Zestimate® history
Owner options
List your home for rent
$2,367/mo
Rent Zestimate®
Find your next renter with Zillow Rental Manager. Plus, with online applications, you can quickly screen prospective tenants – for free.
$2,367/mo
Rent Zestimate®
Refinance and save
$3,553/mo
Est. payment
Refinancing to a lower rate could help reduce your monthly payments and save thousands over the life of the loan.
$3,553/mo
Est. payment
Explore your selling options
Work with a Zillow partner agent
Leverage their expertise and Zillow's premium Showcase listings to get your home seen by more buyers.
Get startedList with your own agent
Get your home in front of millions of buyers by listing it on Zillow.
Learn how to do itSell it yourself
Take full control of how buyers see your home on Zillow by listing For Sale by Owner (FSBO).
List your homeWhat's special
Electric fireplacePatio areaVaulted ceilingTile walk-in showerEngineered hardwood flooringTile backsplashUpdated bathroom en-suite
Zillow last checked:
Listing updated:
Listed by:
Gerri Lynn Kemper gerrisellshomes4you@gmail.com,
Southern Homes of the Carolinas, Inc
Bought with:
Matthew Elliott
Southern Homes of the Carolinas, Inc
Source: Canopy MLS as distributed by MLS GRID,MLS#: 4211114
Facts & features
Interior
Bedrooms & bathrooms
- Bedrooms: 3
- Bathrooms: 3
- Full bathrooms: 2
- 1/2 bathrooms: 1
Primary bedroom
- Features: Ceiling Fan(s), Vaulted Ceiling(s), Walk-In Closet(s)
- Level: Upper
Primary bedroom
- Level: Upper
Bedroom s
- Features: Ceiling Fan(s)
- Level: Upper
Bedroom s
- Features: Ceiling Fan(s)
- Level: Upper
Bedroom s
- Level: Upper
Bedroom s
- Level: Upper
Bathroom half
- Level: Main
Bathroom full
- Level: Upper
Bathroom half
- Level: Main
Bathroom full
- Level: Upper
Dining area
- Features: Open Floorplan
- Level: Main
Dining area
- Level: Main
Family room
- Level: Main
Family room
- Level: Main
Other
- Features: Ceiling Fan(s), Open Floorplan
- Level: Main
Other
- Level: Main
Kitchen
- Features: Kitchen Island, Vaulted Ceiling(s)
- Level: Main
Kitchen
- Level: Main
Heating
- Forced Air, Natural Gas
Cooling
- Ceiling Fan(s), Central Air
Appliances
- Included: Dishwasher, Disposal, Electric Oven, Electric Range, Gas Water Heater, Ice Maker, Microwave, Refrigerator with Ice Maker, Water Softener
- Laundry: In Hall
Features
- Attic Other
- Flooring: Carpet, Hardwood, Tile
- Doors: French Doors, Insulated Door(s), Storm Door(s)
- Windows: Insulated Windows
- Has basement: No
- Attic: Other,Pull Down Stairs
- Fireplace features: Family Room, Insert
Interior area
- Total structure area: 1,858
- Total interior livable area: 1,858 sqft
- Finished area above ground: 1,858
- Finished area below ground: 0
Property
Parking
- Total spaces: 2
- Parking features: Driveway, Attached Garage, Garage Door Opener, Garage Faces Front, Garage on Main Level
- Attached garage spaces: 2
- Has uncovered spaces: Yes
Accessibility
- Accessibility features: Two or More Access Exits
Features
- Levels: One and One Half
- Stories: 1.5
- Patio & porch: Covered, Front Porch, Glass Enclosed, Rear Porch
- Pool features: Community
- Has spa: Yes
- Spa features: Heated
- Waterfront features: Boat Ramp – Community, Boat Slip – Community, Boat Slip (Deed) (Off Site), Paddlesport Launch Site - Community, Pier - Community, Dock
- Body of water: Lake Norman
Lot
- Size: 0.06 Acres
- Features: Cul-De-Sac, Level
Details
- Additional structures: Shed(s)
- Parcel number: 4645003696.000
- Zoning: PRD
- Special conditions: Standard
Construction
Type & style
- Home type: SingleFamily
- Architectural style: Transitional
- Property subtype: Single Family Residence
Materials
- Brick Partial, Fiber Cement
- Foundation: Slab
- Roof: Composition
Condition
- New construction: No
- Year built: 1990
Utilities & green energy
- Sewer: County Sewer
- Water: Community Well
Community & HOA
Community
- Features: Boat Storage, Lake Access, Playground, RV Storage, Street Lights, Tennis Court(s)
- Subdivision: Bridgeport
HOA
- Has HOA: Yes
- HOA fee: $233 quarterly
- HOA name: Mainstreet Management
- HOA phone: 704-255-1266
- Second HOA fee: $210 quarterly
- Second HOA name: Mainstreet Management-Boat Slip
- Second HOA phone: 704-255-1266
Location
- Region: Mooresville
Financial & listing details
- Price per square foot: $297/sqft
- Tax assessed value: $367,560
- Annual tax amount: $2,229
- Date on market: 1/10/2025
- Cumulative days on market: 4 days
- Listing terms: Cash,Conventional,VA Loan
- Road surface type: Concrete
Price history
| Date | Event | Price |
|---|---|---|
| 2/21/2025 | Sold | $551,000+5%$297/sqft |
Source:  Canopy MLS as distributed by MLS GRID #4211114 Report a problem Canopy MLS as distributed by MLS GRID #4211114 Report a problem | ||
| 2/10/2025 | Pending sale | $525,000$283/sqft |
Source: Canopy MLS as distributed by MLS GRID #4211114 Report a problem | ||
| 1/10/2025 | Listed for sale | $525,000+118.8%$283/sqft |
Source: Canopy MLS as distributed by MLS GRID #4211114 Report a problem | ||
| 6/1/2006 | Sold | $240,000$129/sqft |
Source: Public Record Report a problem | ||
Public tax history
| Year | Property taxes | Tax assessment |
|---|---|---|
| 2025 | $2,229 | $367,560 |
| 2024 | $2,229 | $367,560 |
| 2023 | $2,229 +27.7% | $367,560 +36.9% |
| 2022 | $1,745 +0.2% | $268,530 |
| 2021 | $1,741 | $268,530 |
| 2020 | $1,741 +4.9% | $268,530 |
| 2019 | $1,660 +19% | $268,530 +17.4% |
| 2018 | $1,396 | $228,680 |
| 2017 | $1,396 -13.5% | $228,680 |
| 2016 | $1,613 | $228,680 |
| 2015 | $1,613 +5.5% | $228,680 -3.4% |
| 2014 | $1,529 | $236,640 |
| 2013 | -- | $236,640 |
| 2012 | -- | $236,640 |
| 2011 | -- | $236,640 +2.9% |
| 2010 | -- | $229,960 |
| 2009 | -- | $229,960 -1.5% |
| 2008 | -- | $233,560 |
| 2007 | -- | $233,560 +30.9% |
| 2006 | -- | $178,430 |
| 2005 | -- | $178,430 |
| 2004 | -- | $178,430 |
| 2003 | -- | $178,430 +15.6% |
| 2002 | -- | $154,320 |
| 2001 | -- | $154,320 |
| 2000 | -- | $154,320 |
Find assessor info on the county website
Neighborhood: 28117
Nearby homes
- $517,9003 bd3 ba2.8k sqft123 Lakewood Circle Dr, Mooresville, NC 28117Off Market
- $482,4513 bd2 ba1.6k sqft127 Lakewood Circle Dr, Mooresville, NC 28117Sold
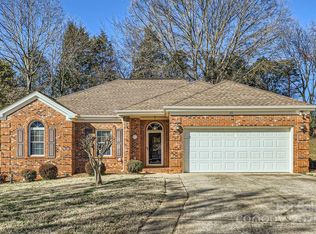
- $423,2002 bd2 ba1.4k sqft152 Ashford Hollow Ln, Mooresville, NC 28117Off Market
- $375,5003 bd2 ba1.5k sqft150 Ashford Hollow Ln, Mooresville, NC 28117Sold
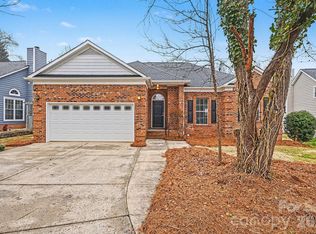
- $574,3004 bd2 ba1.9k sqft121 Lakewood Circle Dr, Mooresville, NC 28117Off Market
- $401,8003 bd2 ba1.5k sqft129 Lakewood Circle Dr, Mooresville, NC 28117Off Market
- $508,5003 bd2 ba2k sqft148 Ashford Hollow Ln, Mooresville, NC 28117Off Market
- $771,0004 bd2 ba3k sqft111 Knoxview Ln, Mooresville, NC 28117Off Market
Nearby schools
GreatSchools rating
- 4/10Coddle Creek Elementary SchoolGrades: PK-5Distance: 3.9 mi
- 6/10Woodland Heights MiddleGrades: 6-8Distance: 3.9 mi
- 7/10Lake Norman High SchoolGrades: 9-12Distance: 5.2 mi
Schools provided by the listing agent
- Elementary: Coddle Creek
- Middle: Woodland Heights
- High: Lake Norman
Source: Canopy MLS as distributed by MLS GRID. This data may not be complete. We recommend contacting the local school district to confirm school assignments for this home.
Get a cash offer in 3 minutes
Find out how much your home could sell for in as little as 3 minutes with a no-obligation cash offer.
Estimated market value
$550,400
Get a cash offer in 3 minutes
Find out how much your home could sell for in as little as 3 minutes with a no-obligation cash offer.
Estimated market value
$550,400
- North Carolina
- Iredell County
- Mooresville
- 28117
- 125 Lakewood Circle Dr
