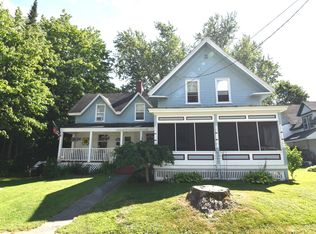
Welcome to 125 Lancey Street in Pittsfield, Maine! This spacious 4-bedroom home offers generous living areas, oversized rooms, and an abundance of natural light through its large windows. The updated kitchen provides modern convenience and opens to a charming porch, creating the perfect spot to enjoy your morning coffee.
Outside, you'll find a large barn offering endless possibilities for storage, hobbies, or a workshop. The large backyard provides plenty of room for gardening, entertaining, or simply enjoying the outdoors.
With its flexible floor plan and ample square footage, this property also presents an excellent opportunity for conversion into a two-family home, making it an attractive option for investors or those seeking multi-generational living.
Conveniently located close to local amenities, this property combines space, versatility, and small-town charm. Whether you're looking for a spacious single-family residence or a home with income potential, 125 Lancey Street is a must-see!
Active
$285,000
125 Lancey Street, Pittsfield, ME 04967
4beds
1,700sqft
:
Get pre-qualified$1,907/mo
Single Family Residence
Built in 1900
0.32 Acres Lot
$-- Zestimate®
$168/sqft
$-- HOA
What's special
Charming porchOversized roomsUpdated kitchenFlexible floor plan
- 10 days |
- 382 |
- 12 |
Zillow last checked:
Listing updated:
Listed by:
RE/MAX At Home
Source: Maine Listings,MLS#: 1671997
Facts & features
Interior
Bedrooms & bathrooms
- Bedrooms: 4
- Bathrooms: 2
- Full bathrooms: 1
- 1/2 bathrooms: 1
Bedroom 1
- Level: Second
Bedroom 2
- Level: Second
Bedroom 3
- Level: Second
Bedroom 4
- Level: Second
Dining room
- Level: First
Family room
- Level: First
Kitchen
- Level: First
Living room
- Level: First
Heating
- Baseboard, Hot Water
Cooling
- None
Appliances
- Included: Dryer, Microwave, Gas Range, Refrigerator, Washer
Features
- Bathtub, Storage
- Flooring: Carpet, Laminate, Wood
- Basement: Interior Entry,Full
- Has fireplace: No
Interior area
- Total structure area: 1,700
- Total interior livable area: 1,700 sqft
- Finished area above ground: 1,700
- Finished area below ground: 0
Property
Parking
- Total spaces: 1
- Parking features: Paved, 1 - 4 Spaces, Detached, Storage
- Garage spaces: 1
Features
- Patio & porch: Porch
Lot
- Size: 0.32 Acres
- Features: Near Turnpike/Interstate, Near Town, Neighborhood, Level, Open Lot, Sidewalks
Details
- Additional structures: Barn(s)
- Parcel number: PITDM025L140
- Zoning: Res
- Other equipment: Internet Access Available
Construction
Type & style
- Home type: SingleFamily
- Architectural style: New Englander
- Property subtype: Single Family Residence
Materials
- Wood Frame, Vinyl Siding
- Foundation: Stone, Brick/Mortar
- Roof: Metal
Condition
- Year built: 1900
Utilities & green energy
- Electric: Circuit Breakers
- Sewer: Public Sewer
- Water: Public
Community & HOA
Location
- Region: Pittsfield
Financial & listing details
- Price per square foot: $168/sqft
- Tax assessed value: $79,200
- Annual tax amount: $1,667
- Date on market: 7/15/2026
- Road surface type: Paved
Estimated market value
Not available
Estimated sales range
Not available
Not available
Price history
| Date | Event | Price |
|---|---|---|
| 7/15/2026 | Listed for sale | $285,000$168/sqft |
Source:  Maine Listings #1671997 Report a problem Maine Listings #1671997 Report a problem | ||
Public tax history
| Year | Property taxes | Tax assessment |
|---|---|---|
| 2024 | $1,667 +8% | $79,200 +26.9% |
| 2023 | $1,544 +1.4% | $62,400 |
| 2022 | $1,523 +5.7% | $62,400 |
| 2021 | $1,441 -1.3% | $62,400 |
| 2020 | $1,460 +6.6% | $62,400 |
| 2019 | $1,370 +4.6% | $62,400 |
| 2018 | $1,310 +1.4% | $62,400 |
| 2017 | $1,292 +2.5% | $62,400 |
| 2016 | $1,260 +4.7% | $62,400 |
| 2015 | $1,204 +1% | $62,400 |
| 2014 | $1,192 +3.3% | $62,400 |
| 2013 | $1,154 | $62,400 |
| 2012 | $1,154 | $62,400 |
Find assessor info on the county website
Monthly payment
Est. payment
Payment breakdown
Explore the cost of this home by adjusting the details. Changes won't be saved.Climate risks
Neighborhood: 04967
Nearby schools
GreatSchools rating
- NAManson Park SchoolGrades: PK-KDistance: 0.1 mi
- 5/10Warsaw Middle SchoolGrades: 5-8Distance: 0.7 mi
- NASad #53 Alternative EducationGrades: 7-12Distance: 0.7 mi
- $129,8004 bd1 ba2.3k sqft127 Lancey St, Pittsfield, ME 04967Off Market
- $64,0004 bd1 ba1.4k sqft122 Lancey St, Pittsfield, ME 04967Off Market
- $211,4003 bd2 ba1.5k sqft120 Lancey St, Pittsfield, ME 04967Off Market

- $244,8003 bd1 ba1.6k sqft140 Lancey St, Pittsfield, ME 04967Off Market
- $245,0003 bd1 ba1.1k sqft111 Cross St, Pittsfield, ME 04967Sold
- $245,2003 bd2 ba1.8k sqft114 Lancey St, Pittsfield, ME 04967Off Market
- $25,0002 bd1 ba1.1k sqft113 Lancey St, Pittsfield, ME 04967Sold
- $200,1003 bd2 ba1.5k sqft139 Lancey St, Pittsfield, ME 04967Off Market
A local agent can set up tours, give advice and negotiate with sellers.
Similar homes
- $239,9003 bd2 ba1.5k sqft159 Nichols Street, Pittsfield, ME 04967Active
 MLS ID #1672758, Better Homes & Gardens Real Estate/The Masiello Group. Maine Listings
 - $220,0005 bd1 ba2k sqft272 Main Street, Pittsfield, ME 04967Active
 MLS ID #1673230, Keller Williams Realty. Maine Listings
 - $275,0004 bd2 ba1.9k sqft266 Main Street, Pittsfield, ME 04967Active
 MLS ID #1672543, LAER. Maine Listings
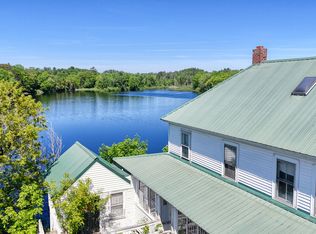
 - $275,0003 bd2 ba2k sqft104 Madawaska Avenue, Pittsfield, ME 04967Active
 MLS ID #1644805, Keller Williams Realty. Maine Listings
 - $339,0002 bd3 ba1.9k sqft422 Peltoma Avenue, Pittsfield, ME 04967ActiveMLS ID #1671646, OwnerEntry.com. Maine Listings
- $209,0004 bd2 ba2k sqft265 Hunnewell Avenue, Pittsfield, ME 04967ActiveMLS ID #1665511, Better Homes & Gardens Real Estate/The Masiello Group. Maine Listings
- $189,0003 bd2 ba1.6k sqft129 Greeley Street, Pittsfield, ME 04967ActiveMLS ID #1670355, Sell Your Home Services. Maine Listings
- $189,0003 bd1 ba1.4k sqft266 Lincoln Street, Pittsfield, ME 04967ActiveMLS ID #1673314, American Realty Company. Maine Listings
- $249,9004 bd2 ba2.2k sqft296 N Main Street, Pittsfield, ME 04967ActiveMLS ID #1648757, Berkshire Hathaway HomeServices Northeast Real Estate. Maine Listings
- $270,0003 bd2 ba1.2k sqft759 Main Street, Palmyra, ME 04965ActiveMLS ID #1673349, Realty of Maine. Maine Listings
- $199,0004 bd2 ba1.2k sqft110 Noble Court, Pittsfield, ME 04967ActiveMLS ID #1668722, Keller Williams Realty. Maine Listings
- $200,0003 bd1 ba1.3k sqft262 Hartland Avenue, Pittsfield, ME 04967ActiveMLS ID #1670235, Better Homes & Gardens Real Estate/The Masiello Group. Maine Listings
- $219,9005 bd4 ba2.5k sqft135 Cross Street, Pittsfield, ME 04967ActiveMLS ID #1652895, Better Homes & Gardens Real Estate/The Masiello Group. Maine Listings
- $299,0003 bd2 ba1.4k sqft486 Lower Detroit Road, Plymouth, ME 04969ActiveMLS ID #1672087, Trundy & Company Real Estate. Maine Listings
- $399,0005 bd3 ba1.8k sqft168 Elm Street, Pittsfield, ME 04967ActiveMLS ID #1665477, Trundy & Company Real Estate. Maine Listings
- $269,9003 bd2 ba1.4k sqft17 Houston Road, Plymouth, ME 04969ActiveMLS ID #1665910, Berkshire Hathaway HomeServices Northeast Real Estate. Maine Listings
- $299,9004 bd1 ba2.1k sqft62 Etna Road, Plymouth, ME 04969ActiveMLS ID #1668426, RE/MAX Infinity. Maine Listings
- $270,0002 bd2 ba888 sqft73 Deer Run Lane, Ripley, ME 04930ActiveMLS ID #1672966, Realty of Maine. Maine Listings
- $314,9004 bd2 ba1.4k sqft30 Troy Road, Burnham, ME 04922ActiveMLS ID #1663996, Trundy & Company Real Estate. Maine Listings
- $235,0002 bd1 ba1k sqft423 Beans Corner Road, Hartland, ME 04943ActiveMLS ID #1673424, Taylor Realty, Inc.. Maine Listings
