Skip main navigation
Sold for $340,000
  • $340,000

    125 Lanie Dr, Douglassville, PA 19518

    3beds
    1,640sqft
    Single Family Residence
    Built in 1996
    0.34 Acres Lot
    $358,600 Zestimate®
    $207/sqft
    $2,236 Estimated rent

    Home value

    $358,600

    $333,000 - $387,000

    $2,236/mo

    Zestimate® history
    Loading
    Loading...

    Owner options

    List your home for rent

    $2,236/mo

    Rent Zestimate®

    Find your next renter with Zillow Rental Manager. Plus, with online applications, you can quickly screen prospective tenants – for free.

    Learn more

    $2,236/mo

    Rent Zestimate®

    Refinance and save

    $2,278/mo

    Est. payment

    Refinancing to a lower rate could help reduce your monthly payments and save thousands over the life of the loan.

    See today's rates

    $2,278/mo

    Est. payment

    Explore your selling options

    Work with a Zillow partner agent

    Leverage their expertise and Zillow's premium Showcase listings to get your home seen by more buyers.

    Get started

    List with your own agent

    Get your home in front of millions of buyers by listing it on Zillow.

    Learn how to do it

    Sell it yourself

    Take full control of how buyers see your home on Zillow by listing For Sale by Owner (FSBO).

    List your home

    What's special

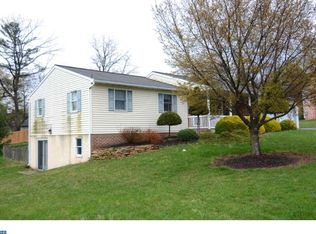
    Welcome to your dream home! This beautifully maintained 3-bedroom, 1.5-bath bi-level has 1,640 sq. ft. of living space situated on a generous 1/3-acre lot in the highly sought-after Daniel Boone School District. Perfectly situated on a quiet cul-de-sac, this property offers a peaceful retreat while being just minutes from local amenities. Step inside to discover a warm and inviting atmosphere, ideal for family gatherings and entertaining. The well-appointed kitchen flows seamlessly into a spacious living area, providing the perfect backdrop for creating cherished memories. Relax in your private backyard or enjoy leisurely strolls through the tranquil neighborhood. Don’t miss your chance to own this gem—schedule a showing today and experience the perfect blend of comfort and convenience!

    Zillow last checked:

    Listing updated:

    Listed by:

    Jeff Wittig 484-278-1855,

    United Real Estate Strive 212

    Bought with:

    Brittany Mancuso, RS374902

    Realty One Group Exclusive

    Source: Bright MLS,MLS#: PABK2063190MLS Logo

    Facts & features

    Interior

    Bedrooms & bathrooms
    • Bedrooms: 3
    • Bathrooms: 2
    • Full bathrooms: 1
    • 1/2 bathrooms: 1
    • Main level bathrooms: 1
    • Main level bedrooms: 3
    Rooms
    • Room types: Living Room, Bedroom 2, Bedroom 3, Kitchen, Game Room, Basement, Bedroom 1, Laundry, Bathroom 1, Half Bath
    Bedroom 1
    • Features: Window Treatments, Flooring - Carpet
    • Level: Main
    • Area: 156 Square Feet
    • Dimensions: 13 x 12
    Bedroom 2
    • Features: Flooring - Carpet
    • Level: Main
    • Area: 132 Square Feet
    • Dimensions: 12 x 11
    Bedroom 3
    • Features: Flooring - Carpet, Window Treatments
    • Level: Main
    • Area: 121 Square Feet
    • Dimensions: 11 x 11
    Bathroom 1
    • Features: Bathroom - Tub Shower, Soaking Tub, Flooring - Vinyl
    • Level: Main
    • Area: 70 Square Feet
    • Dimensions: 10 x 7
    Basement
    • Features: Flooring - Concrete, Basement - Partially Finished, Flooring - Luxury Vinyl Plank
    • Level: Lower
    • Area: 264 Square Feet
    • Dimensions: 24 x 11
    Game room
    • Features: Basement - Partially Finished, Chair Rail, Flooring - Carpet, Flooring - Concrete, Wet Bar, Window Treatments
    • Level: Lower
    • Area: 345 Square Feet
    • Dimensions: 23 x 15
    Half bath
    • Level: Lower
    Kitchen
    • Features: Double Sink, Countertop(s) - Solid Surface, Flooring - Vinyl, Eat-in Kitchen, Kitchen - Electric Cooking
    • Level: Main
    • Area: 204 Square Feet
    • Dimensions: 17 x 12
    Laundry
    • Level: Lower
    • Area: 36 Square Feet
    • Dimensions: 6 x 6
    Living room
    • Features: Flooring - HardWood, Wood Stove, Window Treatments
    • Level: Main
    • Area: 168 Square Feet
    • Dimensions: 14 x 12
    Heating
    • Heat Pump, Forced Air, Wood Stove, Electric, Wood
    Cooling
    • Central Air, Electric
    Appliances
    • Included: Oven/Range - Electric, Refrigerator, Electric Water Heater
    • Laundry: In Basement, Laundry Room
    Features
    • Eat-in Kitchen, Recessed Lighting, Bathroom - Tub Shower, Dry Wall
    • Flooring: Wood, Vinyl, Carpet, Ceramic Tile
    • Doors: Sliding Glass, Six Panel, Storm Door(s)
    • Windows: Sliding, Insulated Windows, Double Pane Windows
    • Basement: Full,Partially Finished,Exterior Entry,Windows,Interior Entry
    • Number of fireplaces: 1
    • Fireplace features: Wood Burning Stove
    Interior area
    • Total structure area: 1,640
    • Total interior livable area: 1,640 sqft
    • Finished area above ground: 1,340
    • Finished area below ground: 300

    Property

    Parking
    • Total spaces: 1
    • Parking features: Garage Faces Side, Built In, Inside Entrance, Oversized, Asphalt, Private, Attached, Driveway, Off Street, On Street
    • Attached garage spaces: 1
    • Has uncovered spaces: Yes
    Accessibility
    • Accessibility features: None
    Features
    • Levels: Bi-Level,Two
    • Stories: 2
    • Exterior features: Lighting, Flood Lights, Stone Retaining Walls, Sidewalks
    • Pool features: None
    • Frontage type: Road Frontage
    • Frontage length: Road Frontage: 300
    Lot
    • Size: 0.34 Acres
    • Features: Cul-De-Sac, Front Yard, Landscaped, Open Lot, Rear Yard, Rural
    Details
    • Additional structures: Above Grade, Below Grade
    • Parcel number: 88534415639321
    • Zoning: RES SFR
    • Special conditions: Standard

    Construction

    Type & style
    • Home type: SingleFamily
    • Property subtype: Single Family Residence
    Materials
    • Vinyl Siding
    • Foundation: Block
    • Roof: Shingle
    Condition
    • New construction: No
    • Year built: 1996

    Utilities & green energy

    • Electric: 200+ Amp Service
    • Sewer: Public Sewer
    • Water: Well

    Community & HOA

    Community
    • Subdivision: None Available
    HOA
    • Has HOA: No
    Location
    • Region: Douglassville
    • Municipality: UNION TWP

    Financial & listing details

    • Price per square foot: $207/sqft
    • Tax assessed value: $98,900
    • Annual tax amount: $4,639
    • Date on market: 9/19/2025
    • Listing agreement: Exclusive Right To Sell
    • Listing terms: Cash,Conventional,FHA,VA Loan
    • Inclusions: Kitchen Refrigerator & Range
    • Exclusions: Washer / Dryer, Shelf In Main Bathroom, Curtins, Rods, 3 Tv Mounts, Refrigerator In Garage
    • Ownership: Fee Simple
    • Road surface type: Paved

    Price history

    DateEventPrice
    11/7/2025Sold$340,000+1.5%$207/sqft
    Source: Bright MLS #PABK2063190 Report a problem
    9/26/2025Pending sale$335,000$204/sqft
    Source: Bright MLS #PABK2063190 Report a problem
    9/26/2025Listing removed$335,000$204/sqft
    Source: Bright MLS #PABK2063190 Report a problem
    9/19/2025Listed for sale$335,000+6.3%$204/sqft
    Source: Bright MLS #PABK2063190 Report a problem
    7/31/2025Listing removed$315,000$192/sqft
    Source: Bright MLS #PABK2054826 Report a problem
    3/26/2025Pending sale$315,000$192/sqft
    Source: Bright MLS #PABK2054826 Report a problem
    3/25/2025Listing removed$315,000$192/sqft
    Source: Bright MLS #PABK2054826 Report a problem
    3/22/2025Listed for sale$315,000+45.8%$192/sqft
    Source: Bright MLS #PABK2054826 Report a problem
    3/31/2023Listing removed--
    Source: Bright MLS #PABK371902 Report a problem
    4/8/2021Sold$216,000-4%$132/sqft
    Source: Public Record Report a problem
    3/25/2021Pending sale$225,000$137/sqft
    Source: Bright MLS #PABK371902 Report a problem
    2/8/2021Listing removed--
    Source: Bright MLS #PABK371902 Report a problem
    1/28/2021Contingent$225,000$137/sqft
    Source: Bright MLS #PABK371902 Report a problem
    1/8/2021Listed for sale$225,000+28.7%$137/sqft
    Source: Realty One Group Exclusive #PABK371902 Report a problem
    2/26/2013Listing removed$174,800$107/sqft
    Source: Keller Williams Realty Group #6158747 Report a problem
    2/19/2013Price change$174,800-2.9%$107/sqft
    Source: Keller Williams Realty Group #6158747 Report a problem
    1/22/2013Listed for sale$180,000$110/sqft
    Source: Keller Williams Realty Group #6158747 Report a problem

    Public tax history

    YearProperty taxesTax assessment
    2025$4,639 +5.3%$98,900
    2024$4,405 +1.6%$98,900
    2023$4,337 +0.4%$98,900
    2022$4,321 +1.9%$98,900
    2021$4,242 $98,900
    2020$4,242 +1.8%$98,900
    2019$4,168 +1.5%$98,900
    2018$4,105 +1.9%$98,900
    2017$4,027 +277%$98,900
    2016$1,068 $98,900
    2015$1,068 $98,900
    2014-- $98,900
    2013-- $98,900
    2012-- $98,900
    2011-- $98,900
    2010-- $98,900
    2009-- $98,900
    2008-- $98,900
    2007-- $98,900
    2006-- $98,900
    2005-- $98,900
    2004-- $98,900
    2003-- $98,900
    2002-- $98,900
    2000-- $98,900
    Find assessor info on the county website

    Neighborhood: 19518

    Nearby schools

    GreatSchools rating
    Schools provided by the listing agent
    • High: Daniel Boone Area
    • District: Daniel Boone Area

    Source: Bright MLS. This data may not be complete. We recommend contacting the local school district to confirm school assignments for this home.

    Get a cash offer in 3 minutes
    Find out how much your home could sell for in as little as 3 minutes with a no-obligation cash offer.
    Estimated market value
    $358,600
    Get a cash offer in 3 minutes
    Find out how much your home could sell for in as little as 3 minutes with a no-obligation cash offer.
    Estimated market value
    $358,600