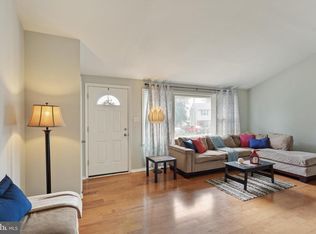
Don't miss out on this fantastic opportunity to own a Twin-Semi-detached Brick home with 3 bedrooms, 2 full bathrooms, and 1 single latrine bathroom in the basement. As you enter the front door, you'll be greeted by a spacious living room area with a vaulted ceiling, ideal for relaxing or entertaining. The entire living space features new low maintenance LVP flooring, adding a touch of elegance to the home. Heading up to the second floor, you'll find a full bathroom with a tub/shower and plenty of natural light streaming in through a skylight. Two generously sized bedrooms overlook the backyard, providing a peaceful retreat for residents. Moving back to the main level, a staircase leads to the first lower level where you'll discover a dining/kitchen area with a single-entry level door for easy access from the side of the house. The eat-in kitchen boasts granite countertops, a single large stainless-steel sink, and new cabinetry, making meal prep a breeze. Additionally, a third bedroom with a full bathroom featuring a tub/shower is located on this level. The main level also features an enclosed porch, offering a versatile space that can be used as a TV room or a sitting area. With a single exit door leading to the backyard, this room provides a seamless indoor-outdoor living experience. Descending to the lower 2nd level basement area, you'll find a convenient single latrine, washer/dryer hook up, and a laundry sink. This space is perfect for handling laundry tasks efficiently. Overall, this property offers a well-designed layout, modern finishes, and versatile living spaces. Schedule a showing today and make this charming brick twin home your own!
Sold for $277,000
$277,000
125 Larch Ave, Wilmington, DE 19804
3beds
1,325sqft
Single Family Residence
Built in 1953
4,792 Square Feet Lot
$286,700 Zestimate®
$209/sqft
$2,294 Estimated rent
Home value
$286,700
$264,000 - $313,000
$2,294/mo
Zestimate® history
Owner options
List your home for rent
$2,294/mo
Rent Zestimate®
Find your next renter with Zillow Rental Manager. Plus, with online applications, you can quickly screen prospective tenants – for free.
$2,294/mo
Rent Zestimate®
Refinance and save
$1,328/mo
Est. payment
Refinancing to a lower rate could help reduce your monthly payments and save thousands over the life of the loan.
$1,328/mo
Est. payment
Explore your selling options
Work with a Zillow partner agent
Leverage their expertise and Zillow's premium Showcase listings to get your home seen by more buyers.
Get startedList with your own agent
Get your home in front of millions of buyers by listing it on Zillow.
Learn how to do itSell it yourself
Take full control of how buyers see your home on Zillow by listing For Sale by Owner (FSBO).
List your homeWhat's special
Zillow last checked:
Listing updated:
Listed by:
Peggy Sheehan 302-743-4969,
Patterson-Schwartz-Middletown
Bought with:
Von Guerrero, RS305784
Tesla Realty Group, LLC
Source: Bright MLS,MLS#: DENC2062574
Facts & features
Interior
Bedrooms & bathrooms
- Bedrooms: 3
- Bathrooms: 3
- Full bathrooms: 2
- 1/2 bathrooms: 1
Rooms
- Room types: Living Room, Sitting Room, Bedroom 2, Bedroom 3, Kitchen, Bedroom 1, Laundry, Bathroom 1, Bathroom 2
Bedroom 1
- Features: Flooring - Luxury Vinyl Plank
- Level: Upper
Bedroom 2
- Features: Flooring - Luxury Vinyl Plank
- Level: Upper
Bedroom 3
- Features: Flooring - Luxury Vinyl Plank
- Level: Lower
Bathroom 1
- Features: Skylight(s), Bathroom - Tub Shower
- Level: Upper
Bathroom 2
- Features: Bathroom - Tub Shower
- Level: Lower
Kitchen
- Features: Granite Counters, Flooring - Luxury Vinyl Tile
- Level: Lower
Laundry
- Features: Basement - Partially Finished
- Level: Lower
Living room
- Features: Cathedral/Vaulted Ceiling, Flooring - Luxury Vinyl Plank
- Level: Lower
- Area: 280 Square Feet
- Dimensions: 14 X 20
Sitting room
- Features: Flooring - Luxury Vinyl Plank
- Level: Lower
Heating
- Forced Air, Electric
Cooling
- Central Air, Electric
Appliances
- Included: Water Heater
- Laundry: Laundry Room
Features
- Basement: Partial,Heated,Partially Finished
- Has fireplace: No
Interior area
- Total structure area: 1,325
- Total interior livable area: 1,325 sqft
- Finished area above ground: 885
- Finished area below ground: 440
Property
Parking
- Total spaces: 1
- Parking features: Private, Driveway, On Street
- Uncovered spaces: 1
Accessibility
- Accessibility features: None
Features
- Levels: Two
- Stories: 2
- Exterior features: Sidewalks
- Pool features: None
Lot
- Size: 4,792 Square Feet
Details
- Additional structures: Above Grade, Below Grade
- Parcel number: 07047.20139
- Zoning: RESIDENTIAL
- Special conditions: Standard
Construction
Type & style
- Home type: SingleFamily
- Architectural style: A-Frame
- Property subtype: Single Family Residence
- Attached to another structure: Yes
Materials
- Brick, Wood Siding
- Foundation: Block
Condition
- New construction: No
- Year built: 1953
Utilities & green energy
- Electric: Circuit Breakers
- Sewer: Public Septic
- Water: Public
Community & HOA
Community
- Subdivision: Newport Heights
HOA
- Has HOA: No
Location
- Region: Wilmington
Financial & listing details
- Price per square foot: $209/sqft
- Tax assessed value: $47,500
- Annual tax amount: $1,567
- Date on market: 6/5/2024
- Listing agreement: Exclusive Right To Sell
- Inclusions: All Kitchen Appliances
- Ownership: Fee Simple
Price history
| Date | Event | Price |
|---|---|---|
| 7/16/2024 | Sold | $277,000-2.8%$209/sqft |
Source:  Bright MLS #DENC2062574 Report a problem Bright MLS #DENC2062574 Report a problem | ||
| 7/10/2024 | Pending sale | $285,000$215/sqft |
Source: Bright MLS #DENC2062574 Report a problem | ||
| 6/18/2024 | Contingent | $285,000$215/sqft |
Source: Bright MLS #DENC2062574 Report a problem | ||
| 6/5/2024 | Listed for sale | $285,000+63.8%$215/sqft |
Source: Bright MLS #DENC2062574 Report a problem | ||
| 4/12/2024 | Sold | $174,000+5.5%$131/sqft |
Source: Bright MLS #DENC2058086 Report a problem | ||
| 3/25/2024 | Pending sale | $165,000$125/sqft |
Source: Bright MLS #DENC2058086 Report a problem | ||
| 3/19/2024 | Listed for sale | $165,000+73.9%$125/sqft |
Source: Bright MLS #DENC2058086 Report a problem | ||
| 12/9/2003 | Sold | $94,900$72/sqft |
Source: Public Record Report a problem | ||
Public tax history
| Year | Property taxes | Tax assessment |
|---|---|---|
| 2025 | -- | $290,300 +511.2% |
| 2024 | $1,761 +13.4% | $47,500 |
| 2023 | $1,553 -1.2% | $47,500 |
| 2022 | $1,571 +0% | $47,500 |
| 2021 | $1,571 -0.3% | $47,500 |
| 2020 | $1,576 +0.2% | $47,500 |
| 2019 | $1,574 +3.2% | $47,500 |
| 2017 | $1,525 +4.8% | $47,500 |
| 2016 | $1,456 | $47,500 |
| 2015 | $1,456 +6.6% | $47,500 |
| 2014 | $1,365 | $47,500 |
| 2013 | -- | $47,500 |
| 2012 | -- | $47,500 |
| 2011 | -- | $47,500 |
| 2010 | -- | $47,500 |
| 2009 | -- | $47,500 |
| 2008 | -- | $47,500 |
| 2007 | -- | $47,500 |
| 2006 | -- | $47,500 |
| 2005 | -- | $47,500 |
| 2004 | -- | $47,500 |
| 2003 | -- | $47,500 |
| 2002 | -- | $47,500 |
| 2001 | -- | $47,500 |
Find assessor info on the county website
Neighborhood: 19804
Nearby homes
- $258,1003 bd2 ba1.3k sqft123 Larch Ave, Wilmington, DE 19804Off Market
- $282,1003 bd2 ba1.3k sqft121 Larch Ave, Wilmington, DE 19804Off Market
- $268,7003 bd2 ba1.7k sqft119 Larch Ave, Wilmington, DE 19804Off Market
- $247,4003 bd2 ba1.3k sqft1515 E Ayre St, Wilmington, DE 19804Off Market
- $271,4003 bd2 ba1.7k sqft1517 E Ayre St, Wilmington, DE 19804Off Market
- $247,7003 bd2 ba1.3k sqft1513 E Ayre St, Wilmington, DE 19804Off Market
- $230,6003 bd2 ba1.3k sqft1511 E Ayre St, Wilmington, DE 19804Off Market
- $289,8003 bd2 ba1.1k sqft1508 E Market St, Wilmington, DE 19804Off Market
Nearby schools
GreatSchools rating
- 7/10Richey Elementary SchoolGrades: K-5Distance: 0.4 mi
- 3/10Dickinson (John) High SchoolGrades: 6-12Distance: 4 mi
- 1/10Skyline Middle SchoolGrades: 6-8Distance: 4.6 mi
Schools provided by the listing agent
- District: Red Clay Consolidated
Source: Bright MLS. This data may not be complete. We recommend contacting the local school district to confirm school assignments for this home.
Get a cash offer in 3 minutes
Find out how much your home could sell for in as little as 3 minutes with a no-obligation cash offer.
Estimated market value
$286,700
Get a cash offer in 3 minutes
Find out how much your home could sell for in as little as 3 minutes with a no-obligation cash offer.
Estimated market value
$286,700
- Delaware
- New Castle County
- Wilmington
- 19804
- 125 Larch Ave
Nearby cities
Nearby neighborhoods
Nearby zip codes
Other Wilmington Topics
