Charming Home on almost 1 Acre in Sanford – No HOA! Welcome to 125 Larkwood Dr, a beautifully maintained 3-bedroom, 2-bathroom home plus an office (or 4th Bedroom), offering space, privacy, and convenience. Nestled on a fenced .92 acre lot with mature trees and lush landscaping, this home provides a peaceful retreat while being just 2 minutes from 417 and 5 minutes from I-4. Inside, you'll find both a living room and a family room, centered around a stunning stone wood-burning fireplace—perfect for cozy nights. The kitchen and large attached dining area make entertaining a breeze, while two screened porches allow you to enjoy the Florida weather year-round. For those needing extra space, the property includes a 2-car attached garage with a small tool room and a detached 1-car garage or workshop. A shallow well provides irrigation for the beautifully landscaped yard, and the fenced backyard is ideal for pets or outdoor activities. Best of all, NO HOA restrictions! Enjoy the freedom to make this home truly your own. Don't miss this rare opportunity—schedule a showing today! Home can be shown beginning Friday 4/4/25, with minimum two hours notice. Home will also be held open on Saturday from Noon until 5pm.
Sold for $456,000
$456,000
125 LARKWOOD DRIVE, SANFORD, FL 32771
3beds
2,149sqft
Single Family Residence
Built in 1972
0.92 Acres Lot
$447,400 Zestimate®
$212/sqft
$2,463 Estimated rent
Home value
$447,400
$403,000 - $497,000
$2,463/mo
Zestimate® history
Owner options
List your home for rent
$2,463/mo
Rent Zestimate®
Find your next renter with Zillow Rental Manager. Plus, with online applications, you can quickly screen prospective tenants – for free.
$2,463/mo
Rent Zestimate®
Refinance and save
$3,058/mo
Est. payment
Refinancing to a lower rate could help reduce your monthly payments and save thousands over the life of the loan.
$3,058/mo
Est. payment
Explore your selling options
Work with a Zillow partner agent
Leverage their expertise and Zillow's premium Showcase listings to get your home seen by more buyers.
Get startedList with your own agent
Get your home in front of millions of buyers by listing it on Zillow.
Learn how to do itSell it yourself
Take full control of how buyers see your home on Zillow by listing For Sale by Owner (FSBO).
List your homeWhat's special
Zillow last checked:
Listing updated:
Listed by:
Tanner Smith 321-318-5875,
SMITH MCINTOSH PROPERTIES, INC 407-302-0446
Bought with:
Mike Miskiv, 3420918
CREEGAN GROUP
Source: Stellar MLS,MLS#: O6295733 Originating MLS: Orlando Regional
Originating MLS: Orlando Regional
Facts & features
Interior
Bedrooms & bathrooms
- Bedrooms: 3
- Bathrooms: 2
- Full bathrooms: 2
Rooms
- Room types: Den/Library/Office
Primary bedroom
- Features: Walk-In Closet(s)
- Level: First
- Area: 165 Square Feet
- Dimensions: 15x11
Bedroom 2
- Features: Storage Closet
- Level: First
- Area: 143 Square Feet
- Dimensions: 13x11
Bedroom 3
- Features: Storage Closet
- Level: First
- Area: 130 Square Feet
- Dimensions: 13x10
Dining room
- Level: First
- Area: 266 Square Feet
- Dimensions: 19x14
Family room
- Level: First
- Area: 600 Square Feet
- Dimensions: 25x24
Kitchen
- Level: First
- Area: 144 Square Feet
- Dimensions: 12x12
Living room
- Level: First
- Area: 240 Square Feet
- Dimensions: 20x12
Office
- Level: First
- Area: 120 Square Feet
- Dimensions: 12x10
Heating
- Central, Heat Pump
Cooling
- Central Air
Appliances
- Included: Dishwasher, Disposal, Electric Water Heater, Range, Refrigerator
- Laundry: In Garage
Features
- Ceiling Fan(s), Crown Molding, Eating Space In Kitchen, Walk-In Closet(s)
- Flooring: Carpet, Luxury Vinyl, Tile
- Windows: Aluminum Frames, Blinds, Low Emissivity Windows, Window Treatments
- Has fireplace: Yes
- Fireplace features: Family Room, Wood Burning
Interior area
- Total structure area: 3,275
- Total interior livable area: 2,149 sqft
Property
Parking
- Total spaces: 3
- Parking features: Driveway
- Attached garage spaces: 3
- Has uncovered spaces: Yes
Features
- Levels: One
- Stories: 1
- Patio & porch: Covered, Enclosed, Rear Porch, Side Porch
- Exterior features: Irrigation System
- Fencing: Chain Link,Fenced,Wood
Lot
- Size: 0.92 Acres
- Features: City Lot
- Residential vegetation: Mature Landscaping, Oak Trees, Trees/Landscaped, Wooded
Details
- Additional structures: Workshop
- Parcel number: 3419305180A000130
- Zoning: SR1AA
- Special conditions: None
Construction
Type & style
- Home type: SingleFamily
- Architectural style: Ranch
- Property subtype: Single Family Residence
Materials
- Block, Concrete
- Foundation: Slab
- Roof: Shingle
Condition
- Completed
- New construction: No
- Year built: 1972
Utilities & green energy
- Sewer: Public Sewer
- Water: Public
- Utilities for property: Cable Connected, Electricity Connected, Sewer Connected
Community & HOA
Community
- Security: Security System
- Pet fee: $0 monthly
- Subdivision: IDYLLWILDE OF LOCH ARBOR SECTION-4
HOA
- Has HOA: No
Location
- Region: Sanford
Financial & listing details
- Price per square foot: $212/sqft
- Tax assessed value: $369,508
- Annual tax amount: $5,432
- Date on market: 4/2/2025
- Cumulative days on market: 5 days
- Ownership: Fee Simple
- Total actual rent: 0
- Electric utility on property: Yes
- Road surface type: Asphalt
Price history
| Date | Event | Price |
|---|---|---|
| 4/28/2025 | Sold | $456,000-1.8%$212/sqft |
Source:  Stellar MLS #O6295733 Report a problem Stellar MLS #O6295733 Report a problem | ||
| 4/8/2025 | Pending sale | $464,500$216/sqft |
Source: Stellar MLS #O6295733 Report a problem | ||
| 4/3/2025 | Listed for sale | $464,500+22.2%$216/sqft |
Source: Stellar MLS #O6295733 Report a problem | ||
| 4/4/2022 | Sold | $380,000$177/sqft |
Source: Public Record Report a problem | ||
| 3/15/2022 | Pending sale | $380,000+8.6%$177/sqft |
Source: Stellar MLS #O6009623 Report a problem | ||
| 3/12/2022 | Listing removed | -- |
Source: Stellar MLS #O6009623 Report a problem | ||
| 3/10/2022 | Listed for sale | $350,000+253.5%$163/sqft |
Source: Stellar MLS #O6009623 Report a problem | ||
| 3/28/1994 | Sold | $99,000$46/sqft |
Source: Public Record Report a problem | ||
Public tax history
| Year | Property taxes | Tax assessment |
|---|---|---|
| 2025 | $5,748 +5.8% | $360,322 +2.9% |
| 2024 | $5,432 -10.7% | $350,167 +2.2% |
| 2023 | $6,086 +237.5% | $342,743 +139.1% |
| 2022 | $1,803 +1.7% | $143,327 +3% |
| 2021 | $1,772 +1.3% | $139,152 +1.4% |
| 2020 | $1,750 +2% | $137,231 +2.3% |
| 2019 | $1,716 | $134,146 +1.9% |
| 2018 | $1,716 +1.5% | $131,645 +2.1% |
| 2017 | $1,690 +1.4% | $128,937 +1.4% |
| 2016 | $1,667 -3% | $127,169 +1.4% |
| 2015 | $1,718 | $125,407 +0.8% |
| 2014 | $1,718 +1.7% | $124,412 +1.5% |
| 2013 | $1,689 +6.7% | $122,573 +1.7% |
| 2012 | $1,582 +3.5% | $120,524 +3% |
| 2011 | $1,528 +1.4% | $117,014 +1.5% |
| 2010 | $1,506 +7% | $115,285 +2.7% |
| 2009 | $1,408 +3.1% | $112,254 +0.1% |
| 2008 | $1,366 -12.7% | $112,142 +3% |
| 2007 | $1,565 -2.1% | $108,876 +2.5% |
| 2006 | $1,599 +2.5% | $106,220 +3% |
| 2005 | $1,559 +1.3% | $103,126 +3% |
| 2004 | $1,540 +0.7% | $100,122 +1.9% |
| 2003 | $1,528 +1.7% | $98,255 +2.4% |
| 2002 | $1,502 +3.9% | $95,952 +4.6% |
| 2000 | $1,445 | $91,690 |
Find assessor info on the county website
Neighborhood: 32771
Nearby homes
- $493,6003 bd3 ba2k sqft201 Dogwood Dr, Sanford, FL 32771Off Market
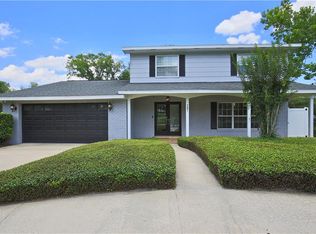
- $353,2003 bd2 ba1.5k sqft203 Dogwood Dr, Sanford, FL 32771Off Market
- $511,6004 bd2 ba3.2k sqft123 Larkwood Dr, Sanford, FL 32771Off Market
- $537,3004 bd2 ba2k sqft205 Dogwood Dr, Sanford, FL 32771Off Market
- $418,2004 bd2 ba2k sqft121 Larkwood Dr, Sanford, FL 32771Off Market
- $380,0003 bd2 ba1.8k sqft207 Dogwood Dr, Sanford, FL 32771Sold
- $378,5003 bd2 ba1.6k sqft120 Larkwood Dr, Sanford, FL 32771For Sale
- $400,9004 bd2 ba2.2k sqft122 Larkwood Dr, Sanford, FL 32771Off Market
Nearby schools
GreatSchools rating
- 4/10Idyllwilde Elementary SchoolGrades: PK-5Distance: 0.2 mi
- 9/10Sanford Middle SchoolGrades: 6-8Distance: 2.4 mi
- 5/10Seminole High SchoolGrades: 9-12Distance: 1.9 mi
Get a cash offer in 3 minutes
Find out how much your home could sell for in as little as 3 minutes with a no-obligation cash offer.
Estimated market value
$447,400
Get a cash offer in 3 minutes
Find out how much your home could sell for in as little as 3 minutes with a no-obligation cash offer.
Estimated market value
$447,400
- Florida
- Seminole County
- Sanford
- 32771
- 125 LARKWOOD DRIVE
Nearby cities
Nearby zip codes
Other Sanford Topics
