Skip main navigation
Sold for $520,000
  • $520,000

    125 Laurel Oak Dr, Aiken, SC 29803

    4beds
    4,000sqft
    Single Family Residence
    Built in 1989
    0.44 Acres Lot
    $528,600 Zestimate®
    $130/sqft
    $3,717 Estimated rent

    Home value

    $528,600

    $502,000 - $555,000

    $3,717/mo

    Zestimate® history
    Loading
    Loading...

    Owner options

    List your home for rent

    $3,717/mo

    Rent Zestimate®

    Find your next renter with Zillow Rental Manager. Plus, with online applications, you can quickly screen prospective tenants – for free.

    Learn more

    $3,717/mo

    Rent Zestimate®

    Refinance and save

    $4,475/mo

    Est. payment

    Refinancing to a lower rate could help reduce your monthly payments and save thousands over the life of the loan.

    See today's rates

    $4,475/mo

    Est. payment

    Explore your selling options

    Work with a Zillow partner agent

    Leverage their expertise and Zillow's premium Showcase listings to get your home seen by more buyers.

    Get started

    List with your own agent

    Get your home in front of millions of buyers by listing it on Zillow.

    Learn how to do it

    Sell it yourself

    Take full control of how buyers see your home on Zillow by listing For Sale by Owner (FSBO).

    List your home

    What's special

    Swimming poolGolf courseElegant plantation shuttersDedicated desk areaLarge foyerBeautiful hardwoodsGreen spaces
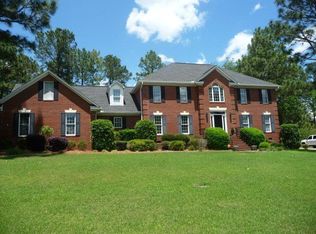
    This 4bd 3.5ba home is designed for both comfortable daily living and seamless entertaining! The heart of the home features a spacious kitchen with hardwood floors, extensive cabinet and counter space, and a dedicated desk area! The pantry is a chef's dream, complete with custom pull-out shelving for effortless organization! Enjoy morning coffee in the sun-drenched breakfast room, highlighted by a large bay window! Just off the kitchen is the vast dining room that can comfortably fit a table for 8 and features chair railing, elegant plantation shutters and crown molding! Entertain in the sophisticated living room, featuring 9-foot ceilings, a gas fireplace flanked by custom built-ins, a wet bar, and beautiful hardwoods! A versatile flex space with pocket doors is ideal for a home office or game room, located just off the large foyer and formal dining room! Relax in the tiled all-seasons room, providing a peaceful retreat overlooking the private backyard! Main level spare bathroom has granite vanity top!The owner's suite features tray ceilings, two-inch blinds, and dual closets--including a massive walk-in within the suite and an additional closet in the bedroom! The ensuite owner's bathroom boasts his-and-her sinks and an oversized tile shower! There is also a second staircase leading up to a second owner's suite! This suite serves as a perfect guest retreat, featuring a recently renovated shower! There is currently a chair lift leading to the guest suite which can be removed upon request! The Additional spare bedrooms are bright and airy, with some featuring fresh paint, ceiling fans, and walk-in closets! Spacious laundry room with built in cabinets plus hanging and folding space and a utility sink! Spacious garage with workshop space! Woodside offers swimming pool, tennis courts, golf course, and a variety of social club, 15 miles of walking trails, green spaces, and convenient proximity to shopping, restaurants, and downtown Aiken!

    Zillow last checked:

    Listing updated:

    Listed by:

    Shannon D Rollings 803-278-1818,

    Shannon Rollings Real Estate

    Bought with:

    Michelle D Kohl Raab, 125672

    Meybohm Real Estate - Aiken

    Source: Aiken MLS,MLS#: 222388MLS Logo

    Facts & features

    Interior

    Bedrooms & bathrooms
    • Bedrooms: 4
    • Bathrooms: 4
    • Full bathrooms: 3
    • 1/2 bathrooms: 1
    Primary bedroom
    • Level: Upper
    • Area: 378
    • Dimensions: 21 x 18
    Bedroom 2
    • Level: Upper
    • Area: 208
    • Dimensions: 16 x 13
    Bedroom 3
    • Level: Upper
    • Area: 272
    • Dimensions: 17 x 16
    Bedroom 4
    • Level: Upper
    • Area: 418
    • Dimensions: 22 x 19
    Bonus room
    • Description: OR BED 5
    • Level: Upper
    • Area: 208
    • Dimensions: 16 x 13
    Den
    • Level: Main
    • Area: 272
    • Dimensions: 17 x 16
    Dining room
    • Level: Main
    • Area: 256
    • Dimensions: 16 x 16
    Kitchen
    • Level: Main
    • Area: 192
    • Dimensions: 16 x 12
    Living room
    • Level: Main
    • Area: 432
    • Dimensions: 24 x 18
    Other
    • Description: Breakfast Room
    • Level: Main
    • Area: 195
    • Dimensions: 15 x 13
    Sunroom
    • Description: Screenporch
    • Level: Main
    • Area: 168
    • Dimensions: 14 x 12
    Heating
    • Electric
    Cooling
    • Central Air, Electric
    Appliances
    • Included: Microwave, Range, Self Cleaning Oven, Washer, Refrigerator, Dishwasher, Dryer, Electric Water Heater
    Features
    • Solid Surface Counters, Walk-In Closet(s), Cathedral Ceiling(s), Pantry
    • Flooring: Carpet, Ceramic Tile, Hardwood
    • Basement: Crawl Space
    • Number of fireplaces: 1
    • Fireplace features: Living Room, Gas Log
    Interior area
    • Total structure area: 4,000
    • Total interior livable area: 4,000 sqft
    • Finished area above ground: 4,000
    • Finished area below ground: 0

    Property

    Parking
    • Total spaces: 2
    • Parking features: Attached, Garage Door Opener
    • Attached garage spaces: 2
    Features
    • Levels: Two
    • Patio & porch: Deck, Patio, Porch, Screened
    • Exterior features: See Remarks
    • Pool features: None
    Lot
    • Size: 0.44 Acres
    • Dimensions: 0.44 Acres
    • Features: Landscaped, Sprinklers In Front, Sprinklers In Rear
    Details
    • Additional structures: See Remarks
    • Parcel number: 1071518006
    • Special conditions: Standard
    • Horse amenities: None

    Construction

    Type & style
    • Home type: SingleFamily
    • Architectural style: See Remarks
    • Property subtype: Single Family Residence
    Materials
    • Stucco
    • Foundation: See Remarks
    • Roof: Composition
    Condition
    • New construction: No
    • Year built: 1989

    Utilities & green energy

    • Sewer: Public Sewer
    • Water: Public

    Community & HOA

    Community
    • Features: Country Club, Gated, Golf, Internet Available, Lake, Pool, Recreation Area, Tennis Court(s)
    • Subdivision: Woodside Plantation
    HOA
    • Has HOA: Yes
    • HOA fee: $1,492 annually
    Location
    • Region: Aiken

    Financial & listing details

    • Price per square foot: $130/sqft
    • Tax assessed value: $414,750
    • Annual tax amount: $6,331
    • Date on market: 3/20/2026
    • Cumulative days on market: 70 days
    • Listing terms: Contract
    • Road surface type: Paved

    Price history

    DateEventPrice
    5/29/2026Sold$520,000-1%$130/sqft
    Source: Aiken MLS #222388 Report a problem
    5/7/2026Pending sale$525,000$131/sqft
    Source: Aiken MLS #222388 Report a problem
    5/1/2026Price change$525,000-4.5%$131/sqft
    Source: Aiken MLS #222388 Report a problem
    3/20/2026Listed for sale$550,000+34.1%$138/sqft
    Source: Hive MLS #553555 Report a problem
    1/7/2021Sold$410,000-2.1%$103/sqft
    Source: Public Record Report a problem
    11/2/2020Pending sale$419,000$105/sqft
    Source: Meybohm Real Estate #112787 Report a problem
    7/16/2020Listed for sale$419,000$105/sqft
    Source: Meybohm Real Estate #112787 Report a problem

    Public tax history

    YearProperty taxesTax assessment
    2025$6,331 +8.5%$24,890
    2024$5,833 -0.1%$24,890
    2023$5,838 +1.2%$24,890
    2022$5,770 -0.1%$24,890
    2021$5,774 +489.8%$24,890 +109.7%
    2020$979 $11,870
    2019-- $11,870
    2018$981 $11,870
    2017$981 +5.2%--
    2016$933 --
    2015$933 --
    2014-- --
    2013-- --
    2011-- --
    2009-- --
    2007-- --
    2006-- --
    2004-- $10,630
    2002-- $10,630 +16%
    2000-- $9,160
    Find assessor info on the county website

    Neighborhood: 29803

    Nearby schools

    GreatSchools rating
    Schools provided by the listing agent
    • Elementary: Chukker Creek
    • Middle: Aiken
    • High: South Aiken

    Source: Aiken MLS. This data may not be complete. We recommend contacting the local school district to confirm school assignments for this home.

    Get pre-qualified for a loan
    At Zillow Home Loans, we can pre-qualify you in as little as 5 minutes with no impact to your credit score.

    An equal housing lender. NMLS #10287.

    Sell for more on Zillow
    Get a Zillow Showcase℠ listing at no additional cost and you could sell for .
    $528,600
    2% more
    +$10,572
    With Zillow Showcase(estimated)
    $539,172