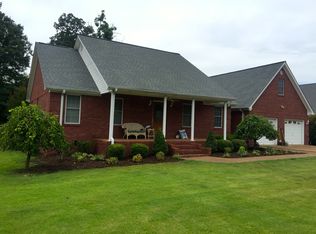
Open floor plan. Living room has firelace with gas logs, built in book cases and doors that open on to a 29 x 7.11 screen porch. Kitchen has center island with cooktop and large pantry. Master bedroom has doors that open to the screened porch, large master bath with double sinks, garden tub, sparate shower, large walk in closet, built in storage and tile floors. Up stairs has area that could be uses as a recreation room. Also has area that could be used as an office or sitting area. Lots of storage in the unfinished attic. There is a basement but only outside entrance. Two car garage.
This property is not currently displayed as for sale or rent on Zillow. This may be different from what's on other websites or public sources.