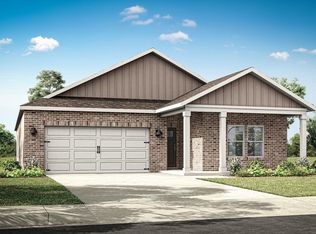
Under Construction-The beautiful Carson plan is rich with curb appeal with its cozy covered entryway and front yard landscaping. This home features 4 bedrooms, 2 bathrooms, a large living area, and a beautiful kitchen fully equipped with energy-efficient appliances, generous counterspace, and a corner pantry. The laundry room, conveniently located just off the master suite, is perfect for any sized family. Learn more about this home today!
New construction
$278,900
125 Legend Dr, Meridianville, AL 35759
4beds
1,559sqft
:
Get pre-qualified$1,808/mo
Single Family Residence
Built in ----
8,276 Square Feet Lot
$278,500 Zestimate®
$179/sqft
$33/mo HOA
What's special
Generous counterspaceBeautiful kitchenCorner pantryEnergy-efficient appliancesFront yard landscapingCozy covered entryway
- 36 days |
- 15 |
- 3 |
Zillow last checked:
Listing updated:
Listed by:
Stanford Stephens 256-860-8295,
Lennar Homes Coastal Realty
Source: ValleyMLS,MLS#: 21921359
Facts & features
Interior
Bedrooms & bathrooms
- Bedrooms: 4
- Bathrooms: 2
- Full bathrooms: 2
Rooms
- Room types: Master Bedroom, Living Room, Bedroom 2, Bedroom 3, Kitchen, Bedroom 4
Primary bedroom
- Features: Ceiling Fan(s), LVP
- Level: First
- Area: 208
- Dimensions: 13 x 16
Bedroom 2
- Level: First
- Area: 144
- Dimensions: 12 x 12
Bedroom 3
- Level: First
- Area: 132
- Dimensions: 11 x 12
Bedroom 4
- Level: First
- Area: 132
- Dimensions: 12 x 11
Kitchen
- Features: Kitchen Island, Laminate Floor
- Level: First
- Area: 224
- Dimensions: 14 x 16
Living room
- Features: Ceiling Fan(s), Laminate Floor
- Level: First
- Area: 304
- Dimensions: 19 x 16
Heating
- Central 1
Cooling
- Central 1, Electric
Features
- Has basement: No
- Has fireplace: No
- Fireplace features: None
Interior area
- Total interior livable area: 1,559 sqft
Property
Parking
- Parking features: Garage-Two Car
Features
- Levels: One
- Stories: 1
Lot
- Size: 8,276 Square Feet
Construction
Type & style
- Home type: SingleFamily
- Architectural style: Ranch
- Property subtype: Single Family Residence
Materials
- Foundation: Slab
Condition
- Under Construction
- New construction: Yes
Details
- Builder name: LENNAR HOMES
Utilities & green energy
- Sewer: Private Sewer
- Water: Public
Community & HOA
Community
- Subdivision: Briercreek
HOA
- Has HOA: Yes
- HOA fee: $400 annually
- HOA name: Elite Management
Location
- Region: Meridianville
Financial & listing details
- Price per square foot: $179/sqft
- Date on market: 6/19/2026
Estimated market value
$278,500
$265,000 - $292,000
$1,778/mo
Price history
| Date | Event | Price |
|---|---|---|
| 6/19/2026 | Listed for sale | $278,900$179/sqft |
Source:  ValleyMLS #21921359 Report a problem ValleyMLS #21921359 Report a problem | ||
Public tax history
Tax history is unavailable.
Monthly payment
Est. payment
Payment breakdown
Explore the cost of this home by adjusting the details. Changes won't be saved.Climate risks
Neighborhood: 35759
Nearby schools
GreatSchools rating
- 10/10Lynn Fanning Elementary SchoolGrades: K-2Distance: 2.2 mi
- 5/10Meridianville Middle SchoolGrades: 6-8Distance: 2.5 mi
- 8/10Hazel Green High SchoolGrades: 9-12Distance: 5.2 mi
Schools provided by the listing agent
- Elementary: Lynn Fanning
- Middle: Meridianville
- High: Hazel Green
Source: ValleyMLS. This data may not be complete. We recommend contacting the local school district to confirm school assignments for this home.
- from $261,9003 bd2 ba1.3k sqftFoster II Plan, Briercreek, Meridianville, AL 35759New Construction

- from $298,9004 bd2 ba1.8k sqftRaleigh Plan, Briercreek, Meridianville, AL 35759New Construction
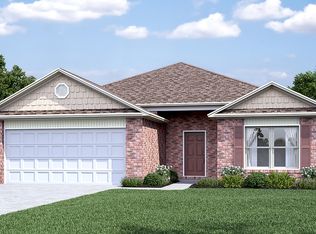
- from $277,9004 bd2 ba1.5k sqftCarson Plan, Briercreek, Meridianville, AL 35759New Construction

- from $271,9003 bd2 ba1.4k sqftFenway Plan, Briercreek, Meridianville, AL 35759New Construction

- $275,4003 bd2 ba1.4k sqft183 Berry Farm Rd, Meridianville, AL 35759New Construction
- $303,9004 bd2 ba1.8k sqft185 Berry Farm Rd, Meridianville, AL 35759New Construction
- $455,1915 bd4 ba3.1k sqft109 Summer Creek Dr, Meridianville, AL 35759Pending
- $319,9004 bd3 ba2.3k sqft115 Legend Dr, Meridianville, AL 35759Sold
A local agent can set up tours, give advice and negotiate with sellers.
Similar homes
- from $284,9004 bd2 ba1.8k sqftCali Plan, Briercreek, Meridianville, AL 35759New Construction
 DR Horton
 - $276,9003 bd2 ba1.6k sqft107 Meadow Path Dr, Meridianville, AL 35759New Construction
 MLS ID #21918587, Abel Genao. ValleyMLS
 - $285,9003 bd2 ba1.6k sqft111 Meadow Path Dr, Meridianville, AL 35759New Construction
 MLS ID #21913482, Abel Genao. ValleyMLS
 - $307,4005 bd3 ba2k sqft105 Meadow Path Dr, Meridianville, AL 35759New Construction
 ValleyMLS
 - from $274,9003 bd2 ba1.6k sqftAria Plan, Briercreek, Meridianville, AL 35759New ConstructionDR Horton
- $263,5853 bd2 ba1.5k sqft268 Poppy Trl, Meridianville, AL 35759New ConstructionMLS ID #21922874, Regina White. ValleyMLS
- from $294,9004 bd3 ba2.3k sqftBelfort Plan, Briercreek, Meridianville, AL 35759New ConstructionDR Horton
- from $259,9003 bd2 ba1.5k sqftKerry Plan, Briercreek, Meridianville, AL 35759New ConstructionDR Horton
- $263,5853 bd2 ba1.5k sqft312 Poppy Trl, Meridianville, AL 35759For SaleMLS ID #21905918, Regina White. ValleyMLS
- $263,5853 bd2 ba1.5k sqft208 Poppy Trl, Meridianville, AL 35759New ConstructionMLS ID #21890634, Regina White. ValleyMLS
- $250,0003 bd2 ba1.4k sqft106 Jerrie Lynn Blvd, Meridianville, AL 35759For SaleMLS ID #21910788, Dawn Bolton. ValleyMLS
- $262,4003 bd2 ba1.5k sqft205 Brewster Rd, Huntsville, AL 35810New ConstructionValleyMLS
- from $294,9004 bd3 ba2.2k sqftBelfort Plan, Kensington, Meridianville, AL 35759New ConstructionDR Horton
- from $259,9003 bd2 ba1.4k sqftKerry Plan, Kensington, Meridianville, AL 35759New ConstructionDR Horton
- $319,9004 bd2 ba2.3k sqft156 List Rd, Huntsville, AL 35810New ConstructionValleyMLS
- from $259,9003 bd2 ba1.5k sqftKerry Plan, Wyndhurst Manor, Huntsville, AL 35810New ConstructionDR Horton
- $289,9003 bd2 ba1.6k sqft209 Crane Hollow Ln, Huntsville, AL 35811New ConstructionValleyMLS
- $269,0003 bd2 ba1.6k sqft121 Heritage Lakes Blvd, New Market, AL 35761For SaleMLS ID #21922800, Kathy Cartee. ValleyMLS
- $277,9004 bd2 ba1.8k sqft112 Starling Mill Trl, Huntsville, AL 35811New ConstructionValleyMLS
- $284,4003 bd2 ba1.4k sqft130 Ruby Elm Ave NE, Huntsville, AL 35810New ConstructionValleyMLS
