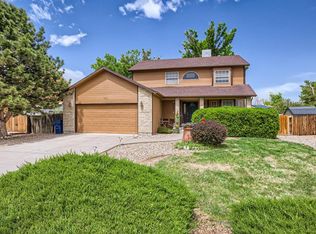
This impressive two-story home is situated in the desirable Regency Park area. The main level features a spacious living room with vaulted ceilings, large windows that flood the space with natural light, and a cozy gas fireplace. The expansive kitchen boasts beautiful tile work, a huge center island, and adjoins a formal dining room. Additionally, there's another versatile living area perfect for a game room, den, playroom, or office. Conveniently located on this level are a half bath and a laundry room. Upstairs, you'll find a generously sized master suite complete with an attached five-piece bath and a walk-in closet. Down the hall are two more bedrooms and a full bath. The basement includes a finished bedroom, just waiting for the new owner to choose flooring plus 2 large unfinished areas for expansion room. This home comes with paid-off solar panels, a tankless water heater, and a radon system already installed, offering substantial savings and peace of mind. Outside, the backyard is expansive with two separate areas ideal for pets, entertaining, gardening, or any other activities you desire. One side features a double gate, making parking your recreational vehicles effortless. The property also includes a chicken coop and chickens, enhancing the appeal of this wonderful home.
Sold
$369,000
125 Lehigh Ave, Pueblo, CO 81005
4beds
3,058sqft
Single Family Residence
Built in 1992
7,927 Square Feet Lot
$390,400 Zestimate®
$121/sqft
$2,796 Estimated rent
Home value
$390,400
$371,000 - $410,000
$2,796/mo
Zestimate® history
Owner options
List your home for rent
$2,796/mo
Rent Zestimate®
Find your next renter with Zillow Rental Manager. Plus, with online applications, you can quickly screen prospective tenants – for free.
$2,796/mo
Rent Zestimate®
Refinance and save
$2,187/mo
Est. payment
Refinancing to a lower rate could help reduce your monthly payments and save thousands over the life of the loan.
$2,187/mo
Est. payment
Explore your selling options
Work with a Zillow partner agent
Leverage their expertise and Zillow's premium Showcase listings to get your home seen by more buyers.
Get startedList with your own agent
Get your home in front of millions of buyers by listing it on Zillow.
Learn how to do itSell it yourself
Take full control of how buyers see your home on Zillow by listing For Sale by Owner (FSBO).
List your homeWhat's special
Zillow last checked:
Listing updated:
Listed by:
Kristin Muldoon 719-240-0991,
Muldoon Associates, Inc
Bought with:
John Romero, 100008623
5 Star Realty
Source: PAR,MLS#: 223182
Facts & features
Interior
Bedrooms & bathrooms
- Bedrooms: 4
- Bathrooms: 3
- Full bathrooms: 3
Primary bedroom
- Level: Upper
- Area: 195
- Dimensions: 13 x 15
Bedroom 2
- Level: Upper
- Area: 110
- Dimensions: 10 x 11
Bedroom 3
- Level: Upper
- Area: 110
- Dimensions: 10 x 11
Bedroom 4
- Level: Basement
- Area: 170
- Dimensions: 10 x 17
Dining room
- Level: Main
- Area: 117
- Dimensions: 9 x 13
Family room
- Level: Main
- Area: 182
- Dimensions: 13 x 14
Kitchen
- Level: Main
- Area: 238
- Dimensions: 14 x 17
Living room
- Level: Main
- Area: 210
- Dimensions: 14 x 15
Features
- Ceiling Fan(s), Vaulted Ceiling(s), Walk-In Closet(s), Walk-in Shower
- Flooring: Hardwood, Tile
- Windows: Window Coverings
- Basement: Full,Partially Finished/Livable,Radon Mitigation System
- Number of fireplaces: 1
Interior area
- Total structure area: 3,058
- Total interior livable area: 3,058 sqft
Property
Parking
- Total spaces: 2
- Parking features: RV Access/Parking, 2 Car Garage Attached, Garage Door Opener
- Attached garage spaces: 2
Features
- Levels: Two
- Stories: 2
- Patio & porch: Porch-Covered-Front, Patio-Open-Rear
- Fencing: Wood Fence-Rear
Lot
- Size: 7,927 Square Feet
- Features: Rock-Front, Rock-Rear, Trees-Front, Trees-Rear
Details
- Additional structures: Outbuilding
- Parcel number: 1509206007
- Zoning: R-2
- Special conditions: Standard
Construction
Type & style
- Home type: SingleFamily
- Property subtype: Single Family Residence
Condition
- Year built: 1992
Utilities & green energy
Green energy
- Energy generation: Solar Owned
- Water conservation: Water-Smart Landscaping
Community & HOA
Community
- Subdivision: Regency and Meadows
Location
- Region: Pueblo
Financial & listing details
- Price per square foot: $121/sqft
- Tax assessed value: $391,010
- Annual tax amount: $2,161
- Date on market: 8/30/2024
- Road surface type: Paved
Price history
| Date | Event | Price |
|---|---|---|
| 8/29/2024 | Sold | $369,000-1.9%$121/sqft |
Source:  PAR #223182 Report a problem PAR #223182 Report a problem | ||
| 7/20/2024 | Contingent | $376,000$123/sqft |
Source: PAR #223182 Report a problem | ||
| 7/10/2024 | Listed for sale | $376,000+27.5%$123/sqft |
Source: PAR #223182 Report a problem | ||
| 10/27/2020 | Sold | $295,000-4.5%$96/sqft |
Source: Public Record Report a problem | ||
| 8/12/2020 | Price change | $309,000-3.1%$101/sqft |
Source: Trade Bridge Realty #1208815 Report a problem | ||
| 7/28/2020 | Price change | $319,000-1.8%$104/sqft |
Source: Trade Bridge Realty #1208815 Report a problem | ||
| 7/11/2020 | Listed for sale | $325,000+57%$106/sqft |
Source: Trade Bridge Realty #1208815 Report a problem | ||
| 8/25/2016 | Sold | $207,000+1%$68/sqft |
Source: Public Record Report a problem | ||
| 7/13/2016 | Listed for sale | $205,000$67/sqft |
Source: RE/MAX Pueblo West, Inc #162464 Report a problem | ||
Public tax history
| Year | Property taxes | Tax assessment |
|---|---|---|
| 2025 | $2,087 -1.1% | $24,440 -4.3% |
| 2024 | $2,110 +0.6% | $25,530 -0.9% |
| 2023 | $2,098 -3.1% | $25,770 +19.6% |
| 2022 | $2,166 +25.6% | $21,550 -2.8% |
| 2021 | $1,725 -0.1% | $22,170 +27.3% |
| 2020 | $1,726 +21.3% | $17,418 +10.9% |
| 2018 | $1,423 | $15,700 |
| 2017 | $1,423 +7.9% | $15,700 +7.7% |
| 2016 | $1,319 | $14,571 |
| 2015 | $1,319 +2.4% | $14,571 +2.9% |
| 2014 | $1,287 -7% | $14,164 |
| 2013 | $1,385 -6.1% | $14,164 -6.3% |
| 2012 | $1,475 | $15,114 |
| 2011 | $1,475 +3.1% | $15,114 -3.7% |
| 2010 | $1,430 -5.4% | $15,690 |
| 2009 | $1,511 -1.8% | $15,690 -4% |
| 2008 | $1,539 +2.4% | $16,340 |
| 2007 | $1,503 +4.5% | $16,340 +6.4% |
| 2006 | $1,438 -0.5% | $15,360 +4.1% |
| 2005 | $1,445 +1.4% | $14,760 |
| 2004 | $1,424 -6.1% | $14,760 -1% |
| 2003 | $1,516 +10.8% | $14,910 -6.7% |
| 2002 | $1,368 +9.4% | $15,980 +1.7% |
| 2001 | $1,251 | $15,720 |
Find assessor info on the county website
Neighborhood: Regency
Nearby homes
- $341,6003 bd3 ba1.8k sqft127 Lehigh Ave, Pueblo, CO 81005Off Market
- $367,5003 bd4 ba2.2k sqft123 Lehigh Ave, Pueblo, CO 81005Off Market
- $319,9003 bd2 ba1.2k sqft122 Royal View Ln, Pueblo, CO 81005Off Market
- $338,2003 bd3 ba1.2k sqft124 Royal View Ln, Pueblo, CO 81005Off Market
- $292,1003 bd2 ba1.5k sqft121 Lehigh Ave, Pueblo, CO 81005Off Market
- $354,5003 bd3 ba2.3k sqft1414 Kingsroyal Blvd, Pueblo, CO 81005Off Market
- $299,8003 bd2 ba1.4k sqft1410 Kingsroyal Blvd, Pueblo, CO 81005Off Market
- $334,9003 bd3 ba1.5k sqft124 Lehigh Ave, Pueblo, CO 81005Sold
Nearby schools
GreatSchools rating
- 6/10Goodnight Elementary SchoolGrades: PK-8Distance: 1 mi
- 3/10South High SchoolGrades: 9-12Distance: 1 mi
- 2/10Pueblo Academy of ArtsGrades: 6-8Distance: 0.8 mi
Schools provided by the listing agent
- District: 60
Source: PAR. This data may not be complete. We recommend contacting the local school district to confirm school assignments for this home.


Get pre-qualified for a loan
At Zillow Home Loans, we can pre-qualify you in as little as 5 minutes with no impact to your credit score.An equal housing lender. NMLS #10287.
Sell for more on Zillow
Get a Zillow Showcase℠ listing at no additional cost and you could sell for .
$390,400
2% more
+$7,808
With Zillow Showcase(estimated)
$398,208
- Colorado
- Pueblo County
- Pueblo
- 81005
- Regency
- 125 Lehigh Ave
Nearby cities
Nearby neighborhoods
Nearby zip codes
Other Pueblo Topics
