Top 5 Reasons to Love this home. 1. Built by John Boddy Homes - One of Durham Region's most respected builders, known for thoughtful floor plans, quality construction, and homes designed with families in mind. 2. Functional Layout with Quality Finishes - This home offers an excellent open concept layout that balances everyday living with entertaining. Modern finishes, generous living spaces, and a practical design make it move in ready. 3. Spacious Bedrooms Throughout - The primary bedroom offers plenty of room to unwind, while the additional bedrooms are all generously sized, making the home ideal for families, guests, or a home office. 4. Only 6 Years Old and Exceptionally Well Maintained - Enjoy the benefits of a newer home without the wait. Pride of ownership is evident throughout, offering peace of mind and minimal maintenance for years to come. 5. Outstanding Family Friendly Location - Located in a quiet, welcoming neighbourhood with friendly neighbours, you'll enjoy easy access to the Ajax Waterfront, scenic walking and conservation trails, golf courses, parks, schools, shopping, and Highway 401. It is a community that offers both convenience and an exceptional lifestyle. Bonus Reason: Thoughtfully Upgraded and Built for Comfort & Efficiency - This home combines tasteful upgrades with modern construction and energy efficient design. From the elegant coffered ceilings in the living room to the professionally completed stonework at the front, side, and backyard, every improvement enhances both the home's appearance and functionality. Ask for the full list. Home Inspection Report Available upon request. Open House on Sat & Sun, July 4th - 5th & 11th & 12th between 2:00 PM - 4:00 PM.
For sale
C$949,000
125 Leney St, Ajax, ON L1Z 0T6
3beds
3baths
Single Family Residence
Built in ----
2,745 Square Feet Lot
$-- Zestimate®
C$--/sqft
C$-- HOA
What's special
Thoughtful floor plansExcellent open concept layoutModern finishesGenerous living spacesPractical designSpacious bedrooms throughoutTasteful upgrades
- 17 days |
- 33 |
- 2 |
Zillow last checked:
Listing updated:
Listed by:
ON THE BLOCK
Source: TRREB,MLS®#: E13522934 Originating MLS®#: Toronto Regional Real Estate Board
Originating MLS®#: Toronto Regional Real Estate BoardFacts & features
Interior
Bedrooms & bathrooms
- Bedrooms: 3
- Bathrooms: 3
Primary bedroom
- Level: Second
- Dimensions: 0 x 0
Bedroom 2
- Level: Second
- Dimensions: 0 x 0
Bedroom 3
- Level: Second
- Dimensions: 0 x 0
Dining room
- Level: Main
- Dimensions: 0 x 0
Kitchen
- Level: Main
- Dimensions: 0 x 0
Living room
- Level: Main
- Dimensions: 0 x 0
Heating
- Forced Air, Gas
Cooling
- Central Air
Appliances
- Included: Water Heater
Features
- In-Law Capability, Rough-In Bath
- Flooring: Carpet Free
- Basement: Separate Entrance,Unfinished
- Has fireplace: No
- Fireplace features: Electric, Family Room
Interior area
- Living area range: 1500-2000 null
Property
Parking
- Total spaces: 2
- Parking features: Private, Garage Door Opener
- Has garage: Yes
Features
- Stories: 2
- Patio & porch: Patio
- Exterior features: Year Round Living
- Pool features: None
Lot
- Size: 2,745 Square Feet
- Features: Fenced Yard, Greenbelt/Conservation, School, Rectangular Lot
- Topography: Flat
Details
- Parcel number: 264822480
- Other equipment: Air Exchanger
Construction
Type & style
- Home type: SingleFamily
- Property subtype: Single Family Residence
Materials
- Aluminum Siding, Brick
- Foundation: Concrete
- Roof: Asphalt Shingle
Details
- Builder name: John Boddy Homes
Utilities & green energy
- Sewer: Septic
Community & HOA
Community
- Security: Smoke Detector(s)
Location
- Region: Ajax
Financial & listing details
- Annual tax amount: C$6,572
- Date on market: 7/4/2026
ON THE BLOCK
ON THE BLOCK
By pressing Contact Agent, you agree that the real estate professional identified above may call/text you about your search, which may involve use of automated means and pre-recorded/artificial voices. You don't need to consent as a condition of buying any property, goods, or services. Message/data rates may apply. You also agree to our Terms of Use. Zillow does not endorse any real estate professionals. We may share information about your recent and future site activity with your agent to help them understand what you're looking for in a home.
Price history
Price history is unavailable.
Public tax history
Tax history is unavailable.
Climate risks
Neighborhood: Carruthers Creek
Nearby schools
GreatSchools rating
No schools nearby
We couldn't find any schools near this home.
- C$--1 bd1 ba700 sqft73 Keywood St, Ajax, ON L1Z2E4Off Market
- C$--1 bd1 ba600 sqft106 Whitefoot Cres, Ajax, ON L1Z2E3Off Market
- C$1,199,9004 bd4 ba-- sqft79 Jevons Dr, Ajax, ON L1Z0T6For Sale

- C$799,9993 bd3 ba-- sqft54 Whitefoot Cres, Ajax, ON L1Z2E2For Sale

- C$--3 bd3 ba-- sqft78 Whitefoot Cres, Ajax, ON L1Z2E2Off Market
- C$799,0004 bd4 ba-- sqft52 Douet Ln, Ajax, ON L1Z0V4For Sale
- C$859,8884 bd4 ba-- sqft45 Douet Ln, Ajax, ON L1Z0V4For Sale
- C$499,9994 bd4 ba-- sqft64 Douet Ln, Ajax, ON L1Z0V4For Sale
Similar homes
- C$899,9993 bd4 ba-- sqft150 Angus Dr, Ajax, ON L1S 5G8For Sale
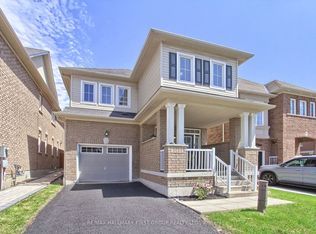 MLS ID #E13434384, RE/MAX HALLMARK FIRST GROUP REALTY LTD.. TRREB
 - C$899,9993 bd4 ba-- sqft25 Jonesridge Dr, Ajax, ON L1T 4Z6For Sale
 MLS ID #E13565218, CENTURY 21 PERCY FULTON LTD.. TRREB
 - C$975,0004 bd4 ba-- sqft1552 Otonabee Dr, Pickering, ON L1V 6T6For Sale
 MLS ID #E13587198, RIGHT AT HOME REALTY INC.. TRREB
 - C$999,9994 bd3 ba-- sqft11 Auckland Dr, Whitby, ON L1P 0H4For Sale
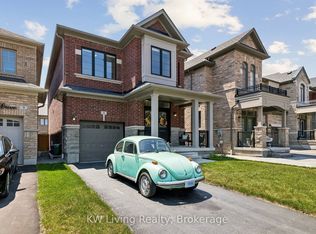 MLS ID #E13431274, KW Living Realty. TRREB
 - C$779,0005 bd4 ba-- sqft109 Angier Cres, Ajax, ON L1S 7R4For SaleMLS ID #E13518802, EXP REALTY. TRREB
- C$999,9003 bd4 ba-- sqft1218 Monica Cook Pl, Pickering, ON L1W 4A4For SaleMLS ID #E13480846, REVEL REALTY INC.. TRREB
- C$699,8883 bd3 ba-- sqft12 Broylio Ln, Ajax, ON L1S 0H1For SaleMLS ID #E13428036, COLDWELL BANKER - R.M.R. Real Estate. TRREB
- C$1,049,5004 bd3 ba-- sqft1329 Coldstream Dr, Oshawa, ON L1K 0B5For SaleMLS ID #E13584072, LPT Realty. TRREB
- C$1,140,0004 bd3 ba-- sqft21 Heda Ct, Whitby, ON L1N 5Y9For SaleMLS ID #E13449146, CENTURY 21 PARKLAND LTD.. TRREB
- C$1,190,0006 bd5 ba-- sqft1590 Major Oaks Rd, Pickering, ON L1X 2G9For SaleMLS ID #E13577528, RIGHT AT HOME REALTY INC.. TRREB
- C$1,399,8005 bd5 ba-- sqft1048 McQuay Blvd, Whitby, ON L1P 1R8For SaleMLS ID #E13580704, RIGHT AT HOME REALTY INC.. TRREB
- C$1,199,0006 bd4 ba-- sqft82 Reed Dr, Ajax, ON L1S 6T6For SaleMLS ID #E13465944, RIGHT AT HOME REALTY INC.. TRREB
- C$899,0004 bd3 ba-- sqft111 Knowles Dr, Toronto, ON M1X 1T4For SaleMLS ID #E13551238, HOMELIFE LANDMARK REALTY INC.. TRREB
- C$1,099,0004 bd3 ba-- sqft1067 Maury Cres, Pickering, ON L1X 1R4For SaleMLS ID #E13514516, eXp Realty. TRREB
- C$1,150,0004 bd4 ba-- sqft49 Walter Clifford Nesbitt Dr, Whitby, ON L1P 0G5For SaleMLS ID #E13435508, RE/MAX HALLMARK FIRST GROUP REALTY LTD.. TRREB
- C$1,365,9005 bd5 ba-- sqft151 Ravenscroft Rd, Ajax, ON L1T 1Y3For SaleMLS ID #E13474604, WE REALTY. TRREB
- C$949,9003 bd2 ba-- sqft19 Elward Blvd, Toronto, ON M1L 3L1For SaleMLS ID #E13538988, Global Bricks Realty. TRREB
- C$899,0003 bd3 ba-- sqft10 Pascoe Dr, Markham, ON L6B 1C4For SaleMLS ID #N13519422, RIGHT AT HOME REALTY INC.. TRREB
- C$1,099,9994 bd4 ba-- sqft2324 Verne Bowen St, Oshawa, ON L1L 0V6For SaleMLS ID #E13586632, RIGHT AT HOME REALTY INC.. TRREB
- C$925,0004 bd4 ba-- sqft1636 Shining Star Chase, Pickering, ON L1X 0H9For SaleMLS ID #E13456274, CENTURY 21 PERCY FULTON LTD.. TRREB
