Skip main navigation
Sold for $379,900
  • $379,900

    125 LESALL DRIVE, HAINES CITY, FL 33844

    3beds
    1,990sqft
    Single Family Residence
    Built in 2006
    0.33 Acres Lot
    $343,000 Zestimate®
    $191/sqft
    $2,068 Estimated rent

    Home value

    $343,000

    $326,000 - $360,000

    $2,068/mo

    Zestimate® history
    Loading
    Loading...

    Owner options

    List your home for rent

    $2,068/mo

    Rent Zestimate®

    Find your next renter with Zillow Rental Manager. Plus, with online applications, you can quickly screen prospective tenants – for free.

    Learn more

    $2,068/mo

    Rent Zestimate®

    Refinance and save

    $2,550/mo

    Est. payment

    Refinancing to a lower rate could help reduce your monthly payments and save thousands over the life of the loan.

    See today's rates

    $2,550/mo

    Est. payment

    Explore your selling options

    Work with a Zillow partner agent

    Leverage their expertise and Zillow's premium Showcase listings to get your home seen by more buyers.

    Get started

    List with your own agent

    Get your home in front of millions of buyers by listing it on Zillow.

    Learn how to do it

    Sell it yourself

    Take full control of how buyers see your home on Zillow by listing For Sale by Owner (FSBO).

    List your home

    What's special

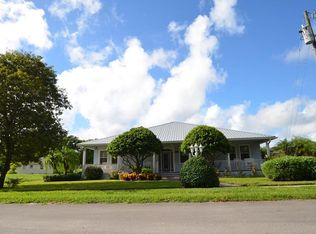
    Nestled on a charming corner lot, this magnificent 3-bedroom, 2-bathroom home boasts an array of delightful features that create a perfect haven for modern living. Step inside to discover the luxury vinyl flooring that stretches seamlessly throughout the entire home, infusing it with a sense of elegance and durability. The new kitchen cabinets exude style and functionality, offering ample storage space for all your culinary essentials. Gleaming granite countertops adorn the kitchen, providing a stunning backdrop for meal preparations and culinary creations. The new stainless steel appliances add a touch of sophistication and efficiency, making cooking a joyous experience. Imagine the pleasure of preparing delicious meals in this well-appointed kitchen. One of the standout features of this home is the inclusion of solar panels, a sustainable and cost-effective solution that not only benefits the environment but also your wallet. The unique proposition of having the buyer pay for the solar panels in full at closing means that you only have to bear a nominal monthly fee of $30, offering substantial savings in the long run. As you step outside, you are greeted by a breathtaking view of Lake Eva, providing a serene backdrop for relaxation and enjoyment. Imagine waking up to the tranquil sight of the lake every morning, or savoring the front-row seats to the spectacular Fourth of July fireworks display. This home offers a coveted location that combines natural beauty with community celebrations, making every day a celebration of life. In addition to the exquisite interior features and picturesque surroundings, this home offers a seamless blend of comfort and luxury. The spacious bedrooms provide ample room for rest and relaxation, while the well-appointed bathrooms provide style and convenience. Whether you seek a peaceful retreat or a vibrant entertaining space, this home fulfills all your desires with flair. In conclusion, this 3-bedroom, 2-bathroom home on a corner lot with stunning lake views, new luxury vinyl flooring, modern kitchen amenities, and solar panels presents a rare opportunity to embrace a lifestyle of comfort, style, and sustainability. With the added bonus of front-row seats to the sensational Fourth of July fireworks, this home is not just a dwelling but a place where cherished memories are made. Welcome home to a life of blissful living in this extraordinary abode.

    Zillow last checked:

    Listing updated:

    Listed by:

    Debbie Bradbury 863-242-6624,

    REAL ESTATE BROKERS USA, INC. 863-247-8096

    Bought with:

    Amy Phillips, 3425973

    CALL IT CLOSED INTL REALTY

    Source: Stellar MLS,MLS#: P4930487MLS LogoOriginating MLS: East Polk

    Facts & features

    Interior

    Bedrooms & bathrooms
    • Bedrooms: 3
    • Bathrooms: 2
    • Full bathrooms: 2
    Primary bedroom
    • Features: Built-in Closet
    • Level: First
    • Dimensions: 17x16
    Bedroom 2
    • Features: Built-in Closet
    • Level: First
    • Dimensions: 12x13
    Bedroom 3
    • Features: Built-in Closet
    • Level: First
    • Dimensions: 12x11
    Balcony porch lanai
    • Level: First
    • Dimensions: 21x10
    Dining room
    • Level: First
    • Dimensions: 11x10
    Kitchen
    • Level: First
    • Dimensions: 10x10
    Living room
    • Level: First
    • Dimensions: 17x18
    Heating
    • Central, Heat Pump
    Cooling
    • Central Air
    Appliances
    • Included: Oven, Cooktop, Dishwasher, Disposal, Electric Water Heater, Microwave, Refrigerator
    • Laundry: Inside, Laundry Room
    Features
    • Ceiling Fan(s), Crown Molding, High Ceilings, Open Floorplan, Split Bedroom
    • Flooring: Luxury Vinyl
    • Doors: Outdoor Grill
    • Windows: Blinds
    • Has fireplace: No
    Interior area
    • Total structure area: 2,888
    • Total interior livable area: 1,990 sqft

    Property

    Parking
    • Total spaces: 2
    • Parking features: Garage - Attached
    • Attached garage spaces: 2
    Features
    • Levels: One
    • Stories: 1
    • Exterior features: Outdoor Grill
    • Fencing: Chain Link
    • Has view: Yes
    • View description: Water, Lake
    • Has water view: Yes
    • Water view: Water,Lake
    Lot
    • Size: 0.33 Acres
    • Dimensions: 100 x 140
    • Features: Corner Lot
    Details
    • Additional structures: Shed(s)
    • Parcel number: 272732802010001091
    • Special conditions: None

    Construction

    Type & style
    • Home type: SingleFamily
    • Property subtype: Single Family Residence
    Materials
    • Block, Stucco
    • Foundation: Slab
    • Roof: Shingle
    Condition
    • New construction: No
    • Year built: 2006

    Utilities & green energy

    • Sewer: Public Sewer
    • Water: Public
    • Utilities for property: Cable Connected, Electricity Connected, Sewer Connected, Solar

    Community & HOA

    Community
    • Pet fee: $0 monthly
    • Subdivision: GRATON PARK
    HOA
    • Has HOA: No
    Location
    • Region: Haines City

    Financial & listing details

    • Price per square foot: $191/sqft
    • Tax assessed value: $246,113
    • Annual tax amount: $2,534
    • Date on market: 5/20/2024
    • Cumulative days on market: 97 days
    • Listing terms: Cash,Conventional,FHA,VA Loan
    • Ownership: Fee Simple
    • Total actual rent: 0
    • Electric utility on property: Yes
    • Road surface type: Paved

    Price history

    DateEventPrice
    9/20/2024Sold$379,900$191/sqft
    Source: Stellar MLS #P4930487 Report a problem
    8/26/2024Pending sale$379,900$191/sqft
    Source: Stellar MLS #P4930487 Report a problem
    8/18/2024Price change$379,900-5%$191/sqft
    Source: Stellar MLS #P4930487 Report a problem
    7/1/2024Price change$399,900-5.9%$201/sqft
    Source: Stellar MLS #P4930487 Report a problem
    6/8/2024Price change$425,000-5.6%$214/sqft
    Source: Stellar MLS #P4930487 Report a problem
    5/21/2024Listed for sale$450,000+126.1%$226/sqft
    Source: Stellar MLS #P4930487 Report a problem
    7/28/2015Listing removed$199,000$100/sqft
    Source: Stacey Towns #312712055 Report a problem
    7/16/2015Listed for sale$199,000+2.1%$100/sqft
    Source: Stacey Towns #312712055 Report a problem
    7/15/2015Sold$195,000$98/sqft
    Source: Stellar MLS #P4704143 Report a problem
    6/23/2015Pending sale$195,000$98/sqft
    Source: STACEY TOWNS REALTY LLC #P4704143 Report a problem
    6/16/2015Price change$195,000-2%$98/sqft
    Source: STACEY TOWNS REALTY LLC #P4704143 Report a problem
    3/19/2015Listed for sale$199,000$100/sqft
    Source: Stacey Towns #312712055 Report a problem
    1/11/2015Listing removed$199,000$100/sqft
    Source: Stacey Towns Realty LLC #P4628498 Report a problem
    12/15/2013Listed for sale$199,000-7.4%$100/sqft
    Source: STACEY TOWNS REALTY LLC #P4628498 Report a problem
    6/14/2013Listing removed$215,000$108/sqft
    Source: STACEY TOWNS REALTY LLC #P4614936 Report a problem
    6/1/2012Price change$215,000+8%$108/sqft
    Source: Real Estate Investment & Asset Services #P4614936 Report a problem
    1/8/2011Listed for sale$199,000+563.3%$100/sqft
    Source: Real Estate Investment & Asset Services #P4614936 Report a problem
    5/4/2005Sold$30,000$15/sqft
    Source: Public Record Report a problem

    Public tax history

    YearProperty taxesTax assessment
    2025$3,936 +86%$246,113 +63.4%
    2024$2,117 +3.3%$150,663 +3%
    2023$2,050 +3.5%$146,275 +3%
    2022$1,981 +1.4%$142,015 +3%
    2021$1,953 +1.4%$137,879 +1.4%
    2020$1,927 +1.3%$135,975 +2.3%
    2019$1,903 -16.4%$132,918 +1.9%
    2018$2,277 +2.2%$130,440 +2.1%
    2017$2,228 +26.3%$127,757 +2.9%
    2016$1,764 +144%$124,150 +67.9%
    2015$723 -23.4%$73,945 +0.8%
    2014$944 +28.8%$73,358 +1.5%
    2013$733 +0.9%$72,274 +1.7%
    2012$726 -19.3%$71,066 -13.7%
    2011$900 -20.6%$82,315 -9.8%
    2010$1,133 -50.9%$91,219 -35.6%
    2009$2,306 -45.1%$141,588 -38.9%
    2008$4,198 $231,640
    2007-- --
    2006$608 --
    2005-- --
    2004$403 +0.8%--
    2003$399 -1.7%$17,030
    2002$406 +11.1%$17,030 +11.1%
    2001$366 $15,330
    Find assessor info on the county website

    Neighborhood: 33844

    Nearby schools

    GreatSchools rating
    Get a cash offer in 3 minutes
    Find out how much your home could sell for in as little as 3 minutes with a no-obligation cash offer.
    Estimated market value
    $343,000
    Get a cash offer in 3 minutes
    Find out how much your home could sell for in as little as 3 minutes with a no-obligation cash offer.
    Estimated market value
    $343,000