Skip main navigation
Off market
Street View
  • $481,200

    125 Lethbridge Cir, Akron, OH 44321

    4beds
    3,850sqft
    SingleFamily
    Built in 1986
    0.31 Acres Lot
    $481,200 Zestimate®
    $125/sqft
    $3,597 Estimated rent

    Home value

    $481,200

    $457,000 - $510,000

    $3,597/mo

    Zestimate® history
    Loading
    Loading...

    Owner options

    List your home for rent

    $3,597/mo

    Rent Zestimate®

    Find your next renter with Zillow Rental Manager. Plus, with online applications, you can quickly screen prospective tenants – for free.

    Learn more

    $3,597/mo

    Rent Zestimate®

    Refinance and save

    $3,215/mo

    Est. payment

    Refinancing to a lower rate could help reduce your monthly payments and save thousands over the life of the loan.

    See today's rates

    $3,215/mo

    Est. payment

    Explore your selling options

    Work with a Zillow partner agent

    Leverage their expertise and Zillow's premium Showcase listings to get your home seen by more buyers.

    Get started

    List with your own agent

    Get your home in front of millions of buyers by listing it on Zillow.

    Learn how to do it

    Sell it yourself

    Take full control of how buyers see your home on Zillow by listing For Sale by Owner (FSBO).

    List your home

    What's special


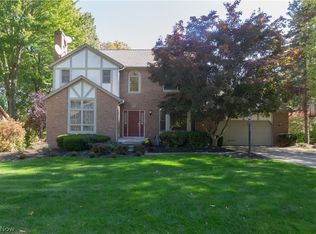
    Don't miss Your Opportunity to Own this Fabulous Beres Built Tudor on a Cul-de-sac in Heritage Woods! With over 3000 Sq ft, 4 or 5 Bedrooms, and 2.5 baths this Lovely home has tons of Natural Light and is situated in the Revere School District. A Dramatic Foyer with Hardwood Flooring is flanked by the Formal Dining Room with Teak Hardwood and the Spacious Living Room, all with Beautiful Crown Molding. A Gourmet Kitchen with Center Island, Double Oven, Stainless Steel Appliances, Solid Surface Counter tops, and a Pantry, opens to the Family Room Complete with an Impressive Fireplace. Off the Kitchen is a Large Laundry Room (Washer and Dryer to Stay), 1/2 Bath, and an Office/5th Bedroom Complete with a Closet. On the Second floor you will find the Large Master Suite with 3 additional Large Bedrooms. The Master Suite Features: Cathedral Ceiling, Hardwood Flooring, Glamour Bathroom with Dual Sinks, Skylights, Granite Counter tops, Walk in Closet and Jetted Jacuzzi tub. Other Features include: Finished Basement, Large Maintenance Free Composite Deck Overlooking the Private Back Yard, Shed/ Outbuilding, New Air Conditioner (2018). All this on a Beautiful Tree Lined Street! A Home Warranty Completes the Package. Call today for your private tour!

    This property is not currently displayed as for sale or rent on Zillow. This may be different from what's on other websites or public sources.

    Facts & features

    Interior

    Bedrooms & bathrooms
    • Bedrooms: 4
    • Bathrooms: 3
    • Full bathrooms: 2
    • 1/2 bathrooms: 1
    Heating
    • Forced air, Gas
    Cooling
    • Central
    Appliances
    • Included: Refrigerator
    Features
    • Has fireplace: Yes
    Interior area
    • Total interior livable area: 3,850 sqft

    Property

    Parking
    • Parking features: Garage - Attached
    Features
    • Exterior features: Stucco, Vinyl, Brick
    • Has view: Yes
    • View description: Water
    • Has water view: Yes
    • Water view: Water
    Lot
    • Size: 0.31 Acres
    Details
    • Parcel number: 1700367

    Construction

    Type & style
    • Home type: SingleFamily
    • Architectural style: Colonial
    Materials
    • masonry
    • Roof: Asphalt
    Condition
    • Year built: 1986

    Community & HOA

    HOA
    • Has HOA: Yes
    • HOA fee: $6 monthly
    Location
    • Region: Akron

    Financial & listing details

    • Price per square foot: $125/sqft
    • Tax assessed value: $395,260
    • Annual tax amount: $8,205

    Price history

    DateEventPrice
    7/31/2019Listing removed$315,000$82/sqft
    Source: RE/MAX Crossroads Properties #4105055 Report a problem
    7/31/2019Pending sale$315,000-2.2%$82/sqft
    Source: RE/MAX Crossroads Properties #4105055 Report a problem
    7/30/2019Sold$322,000+2.2%$84/sqft
    Source: MLS Now #4105055 Report a problem
    6/11/2019Listed for sale$315,000+22.6%$82/sqft
    Source: RE/MAX Crossroads Properties #4105055 Report a problem
    2/28/2008Sold$257,000+16.8%$67/sqft
    Source: Public Record Report a problem
    5/6/1996Sold$220,000$57/sqft
    Source: Public Record Report a problem

    Public tax history

    YearProperty taxesTax assessment
    2025$8,205 +0.2%$138,340
    2024$8,191 +4.3%$138,340
    2023$7,856 +11.2%$138,340 +29.7%
    2022$7,063 +3.3%$106,635
    2021$6,837 $106,635
    2020-- $106,635 +20.2%
    2019$5,949 +4.5%$88,698 0%
    2018$5,693 +9.5%$88,700
    2017$5,197 $88,700 +9.9%
    2016$5,197 $80,720
    2015$5,197 +1%$80,720
    2014$5,148 +1.5%$80,720 -1.7%
    2013$5,073 +0.3%$82,100 +1.4%
    2012$5,055 +2.2%$80,940 0%
    2011$4,948 +6.3%$80,942 -5.4%
    2010$4,654 $85,562
    2009-- $85,562
    2008$4,700 -11.3%$85,562 -14.3%
    2007$5,298 +0.2%$99,800
    2006$5,286 +7.2%$99,800
    2005$4,929 +89.2%$99,800 +3.9%
    2004$2,605 -47.5%$96,058
    2003$4,962 +0.5%$96,058
    2002$4,938 +11%$96,058 +19.1%
    2001$4,450 +6.8%$80,665
    2000$4,168 $80,665
    Find assessor info on the county website

    Neighborhood: 44321

    Nearby schools

    GreatSchools rating
    Schools provided by the listing agent
    • District: Revere LSD

    Source: The MLS. This data may not be complete. We recommend contacting the local school district to confirm school assignments for this home.

    Get a cash offer in 3 minutes
    Find out how much your home could sell for in as little as 3 minutes with a no-obligation cash offer.
    Estimated market value
    $481,200
    Get a cash offer in 3 minutes
    Find out how much your home could sell for in as little as 3 minutes with a no-obligation cash offer.
    Estimated market value
    $481,200