Skip main navigation
Sold for $722,500
  • $722,500

    125 Lewis Fisher Dr, Titusville, NJ 08560

    3beds
    2,400sqft
    Townhouse
    Built in 2023
    -- sqft lot
    $723,800 Zestimate®
    $301/sqft
    $4,975 Estimated rent

    Home value

    $723,800

    $659,000 - $796,000

    $4,975/mo

    Zestimate® history
    Loading
    Loading...

    Owner options

    List your home for rent

    $4,975/mo

    Rent Zestimate®

    Find your next renter with Zillow Rental Manager. Plus, with online applications, you can quickly screen prospective tenants – for free.

    Learn more

    $4,975/mo

    Rent Zestimate®

    Refinance and save

    $5,382/mo

    Est. payment

    Refinancing to a lower rate could help reduce your monthly payments and save thousands over the life of the loan.

    See today's rates

    $5,382/mo

    Est. payment

    Explore your selling options

    Work with a Zillow partner agent

    Leverage their expertise and Zillow's premium Showcase listings to get your home seen by more buyers.

    Get started

    List with your own agent

    Get your home in front of millions of buyers by listing it on Zillow.

    Learn how to do it

    Sell it yourself

    Take full control of how buyers see your home on Zillow by listing For Sale by Owner (FSBO).

    List your home

    What's special

    Recessed lightingFreshly painted interiorFront patio welcomes guestsBuilt-in desk areaCustom pantry shelvingStainless steel appliancesHardwoods throughout
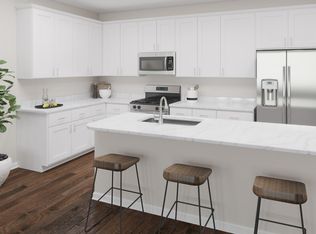
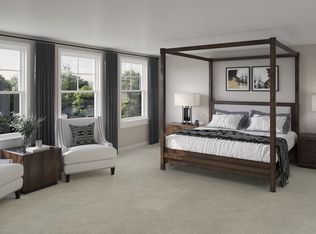
    End-unit Thompson model • 2,382 SF • Hardwoods throughout • Backs to open space • EV charger • 2025 upgrades • Clubhouse with gym open •125 Lewis Fisher Drive is the largest Thompson model offering 2,382 square feet across three finished levels plus an attached 2-car garage. A front patio welcomes guests, and the entry level includes a large bonus room and a full bath, ideal for a home office, gym, or guest space. Upstairs, the main living level is an open kitchen, dining, and family room with hardwoods throughout and recessed lighting, backing to open space for added privacy. The kitchen features a large center island with seating, white cabinetry, stainless steel appliances, and a built-in desk area, creating a bright, flexible floor plan for everyday living and entertaining. 2025 homeowner upgrades include custom closet organizers in the primary bedroom, custom pantry shelving, a freshly painted interior, an updated powder room with shiplap walls and designer touches, and a foyer refresh with a shiplap accent wall. On the bedroom level, the primary suite includes a walk-in closet and a private bath, joined by two additional bedrooms and a hall bath. Laundry is conveniently located on this level with a full-size washer and dryer. Park in the attached 2-car garage with an EV charger and enter directly into the home for easy everyday coming and going. Hopewell Parc amenities include a clubhouse that serves as a central hub for social events, gatherings and community programs, with the clubhouse and gym now open and additional amenities coming soon, including an event center, sand volleyball court, dog park and community EV charging stations. Convenient to local shopping and dining and minutes to I-295 and I-95. Served by the Hopewell Valley Regional School District.

    Zillow last checked:

    Listing updated:

    Listed by:

    Debi Foxx 732-236-4794,

    BHHS Fox & Roach - Princeton

    Bought with:

    Charlie Wu, 1536520

    Queenston Realty, LLC

    Source: Bright MLS,MLS#: NJME2072034MLS Logo

    Facts & features

    Interior

    Bedrooms & bathrooms
    • Bedrooms: 3
    • Bathrooms: 4
    • Full bathrooms: 4
    • Main level bathrooms: 1
    Rooms
    • Room types: Dining Room, Bedroom 3, Kitchen, Family Room, Bedroom 1, Bathroom 2, Bonus Room
    Bedroom 1
    • Features: Walk-In Closet(s)
    • Level: Upper
    • Area: 196 Square Feet
    • Dimensions: 14 X 14
    Bedroom 3
    • Level: Upper
    • Area: 143 Square Feet
    • Dimensions: 13 X 11
    Bathroom 2
    • Level: Upper
    • Area: 132 Square Feet
    • Dimensions: 11 X 12
    Bonus room
    • Level: Main
    • Area: 247 Square Feet
    • Dimensions: 13 X 19
    Dining room
    • Level: Upper
    • Area: 209 Square Feet
    • Dimensions: 11 X 19
    Family room
    • Level: Upper
    • Area: 270 Square Feet
    • Dimensions: 15 X 18
    Kitchen
    • Level: Upper
    • Area: 238 Square Feet
    • Dimensions: 14 X 17
    Heating
    • Forced Air, Natural Gas
    Cooling
    • Programmable Thermostat, Central Air, Electric
    Appliances
    • Included: Microwave, Dishwasher, Disposal, Dryer, Exhaust Fan, Oven/Range - Gas, Stainless Steel Appliance(s), Washer, Tankless Water Heater, Refrigerator
    • Laundry: Upper Level
    Features
    • Kitchen Island, Eat-in Kitchen, Recessed Lighting, Breakfast Area, Family Room Off Kitchen, Walk-In Closet(s)
    • Flooring: Carpet, Hardwood
    • Has basement: No
    • Has fireplace: No
    Interior area
    • Total structure area: 2,400
    • Total interior livable area: 2,400 sqft
    • Finished area above ground: 2,400
    • Finished area below ground: 0

    Property

    Parking
    • Total spaces: 2
    • Parking features: Garage Faces Rear, Attached
    • Attached garage spaces: 2
    Accessibility
    • Accessibility features: None
    Features
    • Levels: Three
    • Stories: 3
    • Pool features: Community
    • Has view: Yes
    • View description: Trees/Woods
    Details
    • Additional structures: Above Grade, Below Grade
    • Parcel number: 0600093 0600014
    • Zoning: N/A
    • Special conditions: Standard

    Construction

    Type & style
    • Home type: Townhouse
    • Architectural style: Traditional
    • Property subtype: Townhouse
    Materials
    • Brick
    • Foundation: Slab
    • Roof: Asphalt
    Condition
    • Excellent
    • New construction: No
    • Year built: 2023
    Details
    • Builder model: The Thompson
    • Builder name: Lennar Homebuilders

    Utilities & green energy

    • Sewer: Public Sewer
    • Water: Public
    • Utilities for property: Natural Gas Available, Cable Connected, Phone

    Community & HOA

    Community
    • Subdivision: Hopewell Parc
    HOA
    • Has HOA: Yes
    • Amenities included: Clubhouse, Common Grounds, Community Center, Dog Park, Fitness Center, Party Room, Volleyball Courts, Tennis Court(s), Pool, Recreation Facilities
    • Services included: Common Area Maintenance, Maintenance Grounds, Management, Pool(s), Recreation Facility, Snow Removal
    • HOA fee: $225 monthly
    Location
    • Region: Titusville
    • Municipality: HOPEWELL TWP

    Financial & listing details

    • Price per square foot: $301/sqft
    • Tax assessed value: $569,100
    • Annual tax amount: $12,210
    • Date on market: 1/29/2026
    • Listing agreement: Exclusive Right To Sell
    • Ownership: Other

    Price history

    DateEventPrice
    4/17/2026Sold$722,500-2%$301/sqft
    Source: Bright MLS #NJME2072034 Report a problem
    3/13/2026Pending sale$737,290$307/sqft
    Source: Bright MLS #NJME2072034 Report a problem
    1/29/2026Listed for sale$737,290+6.2%$307/sqft
    Source: Bright MLS #NJME2072034 Report a problem
    5/27/2025Listing removed$3,950$2/sqft
    Source: Bright MLS #NJME2059918 Report a problem
    5/21/2025Listing removed$694,000$289/sqft
    Source: Bright MLS #NJME2056800 Report a problem
    5/21/2025Listed for rent$3,950-21%$2/sqft
    Source: Bright MLS #NJME2059918 Report a problem
    5/14/2025Price change$694,000-0.7%$289/sqft
    Source: Bright MLS #NJME2056800 Report a problem
    5/5/2025Price change$699,000-1.4%$291/sqft
    Source: Bright MLS #NJME2056800 Report a problem
    4/25/2025Price change$709,000-1.4%$295/sqft
    Source: Bright MLS #NJME2056800 Report a problem
    4/15/2025Price change$719,000-1.4%$300/sqft
    Source: Bright MLS #NJME2056800 Report a problem
    4/2/2025Listed for sale$729,000+5.3%$304/sqft
    Source: Bright MLS #NJME2056800 Report a problem
    4/2/2025Listing removed$5,000$2/sqft
    Source: Bright MLS #NJME2055964 Report a problem
    3/17/2025Listed for rent$5,000$2/sqft
    Source: Bright MLS #NJME2055964 Report a problem
    11/14/2023Sold$691,990$288/sqft
    Source: Public Record Report a problem
    6/12/2023Listing removed--
    Source: Lennar Homes Report a problem
    6/9/2023Listed for sale$691,990$288/sqft
    Source: Lennar Homes Report a problem

    Public tax history

    YearProperty taxesTax assessment
    2025$17,306 +861.3%$569,100 +861.3%
    2024$1,800 $59,200
    2023-- --
    Find assessor info on the county website

    Neighborhood: 08560

    Nearby schools

    GreatSchools rating
    Schools provided by the listing agent
    • Elementary: Bear Tavern
    • Middle: Timberland
    • High: Central H.s.
    • District: Hopewell Valley Regional Schools

    Source: Bright MLS. This data may not be complete. We recommend contacting the local school district to confirm school assignments for this home.

    Get a cash offer in 3 minutes
    Find out how much your home could sell for in as little as 3 minutes with a no-obligation cash offer.
    Estimated market value
    $723,800
    Get a cash offer in 3 minutes
    Find out how much your home could sell for in as little as 3 minutes with a no-obligation cash offer.
    Estimated market value
    $723,800