Bright and Beautiful Condo in the Heart of Summit Hill!
Welcome to 125 Lexington Parkway South, Unit 5—a stunning 1-bedroom, 1-bathroom condo in Saint Paul’s sought-after Summit Hill neighborhood. This 719-square-foot home has been extensively updated, blending modern conveniences with historic charm, and is perfect for anyone seeking a vibrant and convenient lifestyle.
Property Highlights: Sun-Soaked Interior: With south- and west-facing windows, the home is bathed in natural light, creating a warm, welcoming atmosphere.
Extensive Updates: The unit features a fully modernized kitchen with updated appliances, completely revamped electrical wiring and panel, and a refreshed bathroom with contemporary finishes.
Smart Layout: A spacious bedroom includes a walk-in closet, and the open-plan design maximizes every square foot.
Historic Character: The home retains its Craftsman-style details and timeless hardwood floors.
Additional Details:
Rental Restrictions: While this condo cannot be rented out generally, owners can rent to immediate family members. This makes it an excellent option for families seeking safe and convenient housing for their children attending nearby universities while avoiding on-campus living.
Maintenance-Free Living: A comprehensive HOA covers heating, water, Wi-Fi and trash. While the unit owners collaborate on snow removal and lawn care.
Pet-Friendly Policy: Up to two pets are welcome in this community.
Built-In Community: This condo is part of a housing cooperative, where neighbors collaborate to care for the property and support one another.
Prime Location:
Situated just steps from Grand Avenue, the home offers unparalleled access to the best Saint Paul has to offer. From boutique shopping and fantastic dining to scenic parks and cultural attractions, everything you need is right at your doorstep. Public transportation and walkable streets make this a commuter’s dream.
Why Choose This Condo?
Built in 1921, this residence retains its historic character while offering modernized comfort. The ample sunlight, thoughtful updates, and prime location make it a standout choice for buyers who value style, convenience and affordability.
Closed
$111,000
125 Lexington Pkwy S APT 5, Saint Paul, MN 55105
1beds
719sqft
(CC) Low Rise (3- Levels)
Built in 1921
-- sqft lot
$114,200 Zestimate®
$154/sqft
$1,254 Estimated rent
Home value
$114,200
$103,000 - $127,000
$1,254/mo
Zestimate® history
Owner options
List your home for rent
$1,254/mo
Rent Zestimate®
Find your next renter with Zillow Rental Manager. Plus, with online applications, you can quickly screen prospective tenants – for free.
$1,254/mo
Rent Zestimate®
Refinance and save
$1,272/mo
Est. payment
Refinancing to a lower rate could help reduce your monthly payments and save thousands over the life of the loan.
$1,272/mo
Est. payment
Explore your selling options
Work with a Zillow partner agent
Leverage their expertise and Zillow's premium Showcase listings to get your home seen by more buyers.
Get startedList with your own agent
Get your home in front of millions of buyers by listing it on Zillow.
Learn how to do itSell it yourself
Take full control of how buyers see your home on Zillow by listing For Sale by Owner (FSBO).
List your homeWhat's special
Modernized kitchenTimeless hardwood floorsOpen-plan designSmart layoutHistoric characterSun-soaked interiorSpacious bedroom
Zillow last checked:
Listing updated:
Listed by:
Jason T Lange 612-247-7593,
RE/MAX Results
Bought with:
David J Doran
eXp Realty
Source: NorthstarMLS as distributed by MLS GRID,MLS#: 6639541
Facts & features
Interior
Bedrooms & bathrooms
- Bedrooms: 1
- Bathrooms: 1
- Full bathrooms: 1
Bedroom
- Level: Main
- Area: 117 Square Feet
- Dimensions: 13x9
Dining room
- Level: Main
- Area: 224 Square Feet
- Dimensions: 16x14
Kitchen
- Level: Main
- Area: 99 Square Feet
- Dimensions: 11x9
Living room
- Level: Main
- Area: 210 Square Feet
- Dimensions: 15x14
Heating
- Boiler, Hot Water
Cooling
- Wall Unit(s)
Appliances
- Included: Microwave, Range, Refrigerator
- Laundry: Common Area, Laundry Room
Features
- Basement: None
- Has fireplace: No
Interior area
- Total structure area: 719
- Total interior livable area: 719 sqft
- Finished area above ground: 719
- Finished area below ground: 0
Property
Parking
- Parking features: Parking Lot, Paved Lot, Unassigned
Accessibility
- Accessibility features: None
Features
- Levels: One
- Stories: 1
- Pool features: None
- Fencing: None
Lot
- Size: 871 Square Feet
- Features: Near Public Transit, Tree Coverage - Light
Details
- Foundation area: 719
- Parcel number: 032823440012
- Zoning description: Residential-Single Family
Construction
Type & style
- Home type: Condo
- Property subtype: (CC) Low Rise (3- Levels)
- Attached to another structure: Yes
Materials
- Block, Brick, Concrete, Frame
- Roof: Flat
Condition
- New construction: No
- Year built: 1921
Utilities & green energy
- Electric: Circuit Breakers, Power Company: Xcel Energy
- Gas: Natural Gas
- Sewer: City Sewer/Connected
- Water: City Water/Connected
Community & HOA
Community
- Security: Fire Sprinkler System
- Subdivision: Summit Hill
HOA
- Has HOA: Yes
- Amenities included: Laundry, Fire Sprinkler System
- Services included: Hazard Insurance, Heating, Internet, Maintenance Grounds, Professional Mgmt, Taxes
- HOA fee: $686 monthly
- HOA name: Sharper
- HOA phone: 952-698-7574
Location
- Region: Saint Paul
Financial & listing details
- Price per square foot: $154/sqft
- Tax assessed value: $122,300
- Annual tax amount: $1,420
- Date on market: 1/9/2025
- Cumulative days on market: 95 days
- Road surface type: Paved
Price history
| Date | Event | Price |
|---|---|---|
| 4/14/2025 | Pending sale | $110,000-0.9%$153/sqft |
Source:  NorthstarMLS as distributed by MLS GRID #6639541 Report a problem NorthstarMLS as distributed by MLS GRID #6639541 Report a problem | ||
| 4/10/2025 | Sold | $111,000+0.9%$154/sqft |
Source: NorthstarMLS as distributed by MLS GRID #6639541 Report a problem | ||
| 1/9/2025 | Listed for sale | $110,000+37.5%$153/sqft |
Source: NorthstarMLS as distributed by MLS GRID #6639541 Report a problem | ||
| 6/15/2018 | Sold | $80,000$111/sqft |
Source: NorthstarMLS as distributed by MLS GRID #4933705 Report a problem | ||
| 4/10/2018 | Pending sale | $80,000$111/sqft |
Source: Coldwell Banker Burnet - Crocus Hill #4933705 Report a problem | ||
| 4/5/2018 | Listed for sale | $80,000$111/sqft |
Source: Coldwell Banker Burnet #4933705 Report a problem | ||
| 12/1/2014 | Listing removed | $80,000$111/sqft |
Source: RE/MAX Results #4474012 Report a problem | ||
| 9/19/2014 | Price change | $80,000-2.4%$111/sqft |
Source: RE/MAX Results #4474012 Report a problem | ||
| 6/13/2014 | Price change | $82,000-8.9%$114/sqft |
Source: RE/MAX Results #4474012 Report a problem | ||
| 5/2/2014 | Listed for sale | $90,000-18.2%$125/sqft |
Source: RE/MAX Results #4474012 Report a problem | ||
| 11/24/2008 | Sold | $110,000$153/sqft |
Source: Agent Provided Report a problem | ||
Public tax history
| Year | Property taxes | Tax assessment |
|---|---|---|
| 2025 | $1,584 +1.3% | $122,300 +3% |
| 2024 | $1,564 +8.6% | $118,700 |
| 2023 | $1,440 +35.8% | $118,700 +8% |
| 2022 | $1,060 +5.2% | $109,900 +19.5% |
| 2021 | $1,008 +1.2% | $92,000 +1.5% |
| 2020 | $996 -34% | $90,600 -14.6% |
| 2019 | $1,508 | $106,100 |
| 2018 | $1,508 | $106,100 +15% |
| 2017 | $1,508 | $92,300 |
| 2016 | $1,508 +22.4% | -- |
| 2015 | $1,232 -10.7% | $74,900 |
| 2014 | $1,380 +51% | -- |
| 2013 | $914 +9.3% | -- |
| 2012 | $836 -0.9% | -- |
| 2011 | $844 | -- |
| 2010 | -- | -- |
| 2009 | $644 +10.3% | -- |
| 2008 | $584 +9.4% | -- |
| 2007 | $534 +13.1% | -- |
| 2006 | $472 +16.3% | -- |
| 2005 | $406 -2.4% | -- |
| 2004 | $416 -8% | -- |
| 2003 | $452 +7.1% | -- |
| 2002 | $422 -12.4% | -- |
| 2001 | $482 +36.5% | -- |
| 2000 | $353 | -- |
Find assessor info on the county website
Neighborhood: Summit Hill
Nearby homes
- $105,0002 bd1 ba744 sqft123 Lexington Pkwy S APT 6, Saint Paul, MN 55105Sold

- $87,0001 bd1 ba830 sqft127 Lexington Pkwy S APT 2, Saint Paul, MN 55105Sold
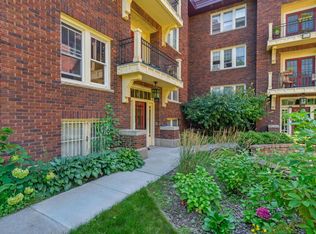
- $131,6001 bd1 ba725 sqft123 Lexington Pkwy S APT 1, Saint Paul, MN 55105Off Market
- $121,9001 bd1 ba830 sqft123 Lexington Pkwy S APT 2, Saint Paul, MN 55105Off Market
- $90,0001 bd1 ba775 sqft123 Lexington Pkwy S APT 4, Saint Paul, MN 55105Sold
- $128,7001 bd1 ba725 sqft123 Lexington Pkwy S APT 5, Saint Paul, MN 55105Off Market
- $147,5002 bd1 ba830 sqft125 Lexington Pkwy S APT 1, Saint Paul, MN 55105Off Market
- $133,6002 bd1 ba830 sqft125 Lexington Pkwy S APT 2, Saint Paul, MN 55105Off Market
Nearby schools
GreatSchools rating
- 9/10Randolph Heights Elementary SchoolGrades: PK-5Distance: 0.6 mi
- 3/10Hidden River Middle SchoolGrades: 6-8Distance: 1.7 mi
- 7/10Central Senior High SchoolGrades: 9-12Distance: 0.8 mi
Get a cash offer in 3 minutes
Find out how much your home could sell for in as little as 3 minutes with a no-obligation cash offer.
Estimated market value
$114,200
Get a cash offer in 3 minutes
Find out how much your home could sell for in as little as 3 minutes with a no-obligation cash offer.
Estimated market value
$114,200
- Minnesota
- Ramsey County
- Saint Paul
- 55105
- Summit Hill
- 125 Lexington Pkwy S Apartment 5
Nearby cities
Nearby neighborhoods
Nearby zip codes
Other Saint Paul Topics
