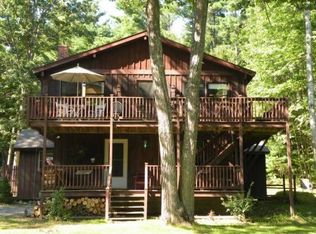
Set on a private 1.34-acre lot near the Wells/Ogunquit line, 125 Libby Lane combines single-level living, expansive finished space, an in-ground pool, and exceptional garage and workshop capacity in a peaceful wooded setting. The main level is centered around a bright, open living area with hardwood floors, vaulted ceilings, exposed wood accents, skylights, and a brick fireplace. The spacious kitchen features extensive cabinetry, a large center island, generous workspace, and an easy connection to the dining and living areas. Two first-floor bedrooms include a generous primary bedroom with walk-in closet and full bath. The finished lower level significantly expands the home's versatility with a large recreation area and additional rooms ideal for home offices, fitness, hobbies, or media space. Outside, the backyard feels like a private retreat with an in-ground pool, screened porch, mature landscaping, fruit trees, stonework, and plenty of lawn surrounded by woods. An attached two-car garage is complemented by a substantial detached workshop/garage with workspace above, additional storage below, and ample paved parking. Space and flexibility like this are difficult to replicate, especially within easy reach of Wells and Ogunquit beaches, restaurants, shopping, golf, and Route One. 125 Libby Lane brings together everyday living, entertaining, hobbies, and a private Southern Maine retreat in one distinctive property.
Active
Price cut: $86K (9/4)
$899,000
125 Libby Lane, Wells, ME 04090
4beds
3,701sqft
Single Family Residence
Built in 1989
2.35 Acres Lot
$873,500 Zestimate®
$243/sqft
$-- HOA
What's special
Brick fireplaceAttached two-car garageLarge center islandSingle-level livingIn-ground poolMature landscapingScreened porch
- 51 days
- 2,713
- 186
Likely to sell faster than
Zillow last checked:
Listing updated:
Listed by:
RE/MAX Realty One jlagasse@remax.net
Source: Maine Listings,MLS#: 1675992
Facts & features
Interior
Bedrooms & bathrooms
- Bedrooms: 4
- Bathrooms: 2
- Full bathrooms: 2
Primary bedroom
- Features: Cathedral Ceiling(s), Closet, Full Bath, Suite, Walk-In Closet(s)
- Level: First
Bedroom 2
- Features: Closet, Skylight, Cathedral Ceiling(s)
- Level: First
Bedroom 3
- Features: Closet
- Level: Basement
Bedroom 4
- Features: Closet
- Level: Basement
Dining room
- Features: Informal
- Level: First
Family room
- Features: Heat Stove
- Level: Basement
Kitchen
- Features: Eat-in Kitchen, Kitchen Island
- Level: First
Living room
- Features: Cathedral Ceiling(s), Wood Burning Fireplace
- Level: First
Office
- Features: Closet
- Level: Basement
Other
- Features: Rec Room
- Level: Basement
Heating
- Baseboard, Hot Water, Zoned
Cooling
- Wall Unit(s)
Appliances
- Included: Cooktop, Dishwasher, Dryer, Refrigerator, Wall Oven, Washer, Other
Features
- 1st Floor Primary Bedroom w/Bath, Bathtub, Shower, Storage, Walk-In Closet(s), Primary Bedroom w/Bath
- Flooring: Carpet, Tile, Hardwood
- Basement: Doghouse,Interior Entry,Finished,Full
- Number of fireplaces: 1
Interior area
- Total structure area: 3,701
- Total interior livable area: 3,701 sqft
- Finished area above ground: 1,967
- Finished area below ground: 1,734
Property
Parking
- Total spaces: 4
- Parking features: Paved, 5 - 10 Spaces, On Site, Garage Door Opener, Detached
- Attached garage spaces: 4
Accessibility
- Accessibility features: Level Entry
Features
- Patio & porch: Patio, Screened
- Has private pool: Yes
- Has view: Yes
- View description: Trees/Woods
Lot
- Size: 2.35 Acres
- Features: Near Golf Course, Near Public Beach, Near Town, Rural, Level, Rolling Slope, Landscaped, Wooded
Details
- Additional structures: Shed(s)
- Parcel number: WLLSM013L1916
- Zoning: R
- Other equipment: Central Vacuum, Generator
Construction
Type & style
- Home type: SingleFamily
- Architectural style: Ranch
- Property subtype: Single Family Residence
Materials
- Wood Frame, Clapboard
- Foundation: Poured Concrete
- Roof: Shingle
Condition
- Year built: 1989
Utilities & green energy
- Electric: Circuit Breakers
- Sewer: Private Sewer, Septic Design Available, Septic Tank
- Water: Private, Well
Green energy
- Energy efficient items: Ceiling Fans, Thermostat
Community & HOA
Location
- Region: Wells
Financial & listing details
- Price per square foot: $243/sqft
- Tax assessed value: $885,040
- Annual tax amount: $5,717
- Date on market: 8/13/2026
- Road surface type: Paved
Estimated market value
$873,500
$830,000 - $917,000
$4,247/mo
Price history
| Date | Event | Price |
|---|---|---|
| 9/4/2026 | Price change | $899,000-8.7%$243/sqft |
Source:  Maine Listings #1675992 Report a problem Maine Listings #1675992 Report a problem | ||
| 8/13/2026 | Listed for sale | $985,000+162.7%$266/sqft |
Source: Maine Listings #1675992 Report a problem | ||
| 5/15/2002 | Sold | $375,000$101/sqft |
Source: Agent Provided Report a problem | ||
Public tax history
| Year | Property taxes | Tax assessment |
|---|---|---|
| 2024 | $5,381 +2% | $885,040 |
| 2023 | $5,275 +5.3% | $885,040 +84.8% |
| 2022 | $5,011 +0.4% | $479,030 +1% |
| 2021 | $4,991 +0.4% | $474,420 |
| 2020 | $4,972 +0.6% | $474,420 |
| 2019 | $4,943 +1% | $474,420 |
| 2018 | $4,896 +1.6% | $474,420 |
| 2017 | $4,820 +1% | $474,420 |
| 2016 | $4,773 +1.1% | $474,420 |
| 2015 | $4,720 +10.4% | $474,420 +1.2% |
| 2013 | $4,275 +1.4% | $468,730 -4% |
| 2012 | $4,215 | $488,430 |
| 2011 | $4,215 +3.9% | $488,430 +0.3% |
| 2009 | $4,057 +1.3% | $487,050 |
| 2008 | $4,004 +49.2% | $487,050 +43.2% |
| 2005 | $2,683 | $340,030 |
Find assessor info on the county website
Monthly payment
Est. payment