Skip main navigation
Closed
  • Price Unknown

    125 Lickleider Avenue, Forsyth, MO 65653

    2beds
    2,019sqft
    Single Family Residence
    Built in 1960
    0.3 Acres Lot
    $205,400 Zestimate®
    $--/sqft
    $1,277 Estimated rent

    Home value

    $205,400

    $177,000 - $232,000

    $1,277/mo

    Zestimate® history
    Loading
    Loading...

    Owner options

    List your home for rent

    $1,277/mo

    Rent Zestimate®

    Find your next renter with Zillow Rental Manager. Plus, with online applications, you can quickly screen prospective tenants – for free.

    Learn more

    $1,277/mo

    Rent Zestimate®

    Refinance and save

    Refinancing to a lower rate could help reduce your monthly payments and save thousands over the life of the loan.

    See today's rates

    Explore your selling options

    Work with a Zillow partner agent

    Leverage their expertise and Zillow's premium Showcase listings to get your home seen by more buyers.

    Get started

    List with your own agent

    Get your home in front of millions of buyers by listing it on Zillow.

    Learn how to do it

    Sell it yourself

    Take full control of how buyers see your home on Zillow by listing For Sale by Owner (FSBO).

    List your home

    What's special

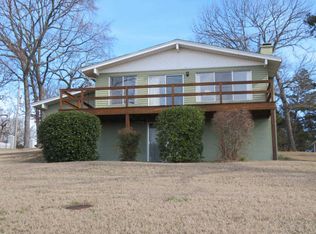
    Nestled on a corner lot with LAKE VIEWS and a park-like setting, a 2-bedroom, 1.5-bath home exuding a cozy cottage feel and is brimming with charm and character. Original hardwood flooring, built-in storage cabinets, and arched doorways beckon you to step inside and make this home your own.As you meander through the lovely landscaping and inviting patio area, envision the endless possibilities for entertaining in this picturesque setting. The pleasing curb appeal is just the beginning of the features that await.Step inside to be greeted by large bay windows flooding the rooms with natural light, a formal dining room perfect for hosting intimate gatherings, and a mud room. The surprise bonus room offers a potential hobby space or office area.A kitchen pantry, walk-in closets, along with an attached 1-car garage and detached 2-car garage ensure ample storage spaceDescend to the full basement with inside and outside access. Practicality meets charm in this delightful home!With a few finishing touches, this home is poised to become your own personal oasis, where every corner is waiting for your unique imprint. Embrace the opportunity to transform this space into the haven of your dreams and let the magic unfold within these walls.

    Zillow last checked:

    Listing updated:

    Listed by:

    Shannen White 417-544-0411,

    White Magnolia Real Estate LLC,

    Molly Madeline Chapman 417-239-6940,

    White Magnolia Real Estate LLC

    Bought with:

    Monte Hill, 2022023650

    White Magnolia Real Estate LLC

    Molly Madeline Chapman, 2017012118

    White Magnolia Real Estate LLC

    Source: SOMOMLS as distributed by MLS GRID,MLS#: 60278334MLS Logo

    Facts & features

    Interior

    Bedrooms & bathrooms
    • Bedrooms: 2
    • Bathrooms: 2
    • Full bathrooms: 1
    • 1/2 bathrooms: 1
    Heating
    • Central, Electric
    Cooling
    • Attic Fan, Ceiling Fan(s), Central Air
    Appliances
    • Included: Dishwasher, Free-Standing Electric Oven, Refrigerator, Electric Water Heater, Disposal
    • Laundry: In Basement, W/D Hookup
    Features
    • High Ceilings, Solid Surface Counters, Laminate Counters, Walk-In Closet(s)
    • Flooring: Hardwood, Vinyl, Laminate
    • Doors: Storm Door(s)
    • Windows: Window Coverings
    • Basement: Walk-Out Access,Utility,Storage Space,Interior Entry,Finished,Exterior Entry,Bath/Stubbed,Full
    • Attic: Fully Finished,Permanent Stairs,Heated,Fully Floored
    • Has fireplace: No
    Interior area
    • Total structure area: 2,019
    • Total interior livable area: 2,019 sqft
    • Finished area above ground: 2,019
    • Finished area below ground: 0

    Property

    Parking
    • Total spaces: 3
    • Parking features: Parking Pad, Private, Paved, Oversized, Garage Faces Side, Garage Faces Front, Driveway, Additional Parking
    • Attached garage spaces: 3
    • Has uncovered spaces: Yes
    Features
    • Levels: One and One Half
    • Stories: 2
    • Patio & porch: Patio, Covered, Side Porch, Front Porch
    • Exterior features: Rain Gutters, Cable Access
    • Has view: Yes
    • View description: Panoramic, Lake, Water
    • Has water view: Yes
    • Water view: Lake,Water
    Lot
    • Size: 0.30 Acres
    • Dimensions: 112 x 135
    • Features: Corner Lot, Paved, Landscaped
    Details
    • Parcel number: 049.032004022007.000

    Construction

    Type & style
    • Home type: SingleFamily
    • Property subtype: Single Family Residence
    Materials
    • Wood Siding, Lap Siding
    • Roof: Composition
    Condition
    • Year built: 1960

    Utilities & green energy

    • Sewer: Public Sewer
    • Water: Public

    Community & neighborhood

    Security
    • Security features: Smoke Detector(s)
    Location
    • Region: Forsyth
    • Subdivision: Shepherd of the Hillls Estates

    Other

    Other facts
    • Listing terms: Cash,VA Loan,USDA/RD,FHA,Conventional
    • Road surface type: Asphalt, Concrete

    Price history

    DateEventPrice
    11/19/2024Sold--
    Source: SOMOMLS as distributed by MLS GRID #60278334 Report a problem
    9/26/2024Pending sale$220,000$109/sqft
    Source: SOMOMLS as distributed by MLS GRID #60278334 Report a problem
    9/20/2024Listed for sale$220,000$109/sqft
    Source: SOMOMLS as distributed by MLS GRID #60278334 Report a problem

    Public tax history

    Tax history is unavailable.

    Neighborhood: 65653

    Nearby schools

    GreatSchools rating
    Schools provided by the listing agent
    • Elementary: Forsyth
    • Middle: Forsyth
    • High: Forsyth

    Source: SOMOMLS as distributed by MLS GRID. This data may not be complete. We recommend contacting the local school district to confirm school assignments for this home.

    Sell for more on Zillow
    Get a Zillow Showcase℠ listing at no additional cost and you could sell for .
    $205,400
    2% more
    +$4,108
    With Zillow Showcase(estimated)
    $209,508