Skip main navigation
Sold for $364,000
  • $364,000

    125 Lilac Ln, State College, PA 16803

    4beds
    2,483sqft
    Single Family Residence
    Built in 1961
    10,019 Square Feet Lot
    $376,800 Zestimate®
    $147/sqft
    $2,584 Estimated rent

    Home value

    $376,800

    $339,000 - $418,000

    $2,584/mo

    Zestimate® history
    Loading
    Loading...

    Owner options

    List your home for rent

    $2,584/mo

    Rent Zestimate®

    Find your next renter with Zillow Rental Manager. Plus, with online applications, you can quickly screen prospective tenants – for free.

    Learn more

    $2,584/mo

    Rent Zestimate®

    Refinance and save

    $2,284/mo

    Est. payment

    Refinancing to a lower rate could help reduce your monthly payments and save thousands over the life of the loan.

    See today's rates

    $2,284/mo

    Est. payment

    Explore your selling options

    Work with a Zillow partner agent

    Leverage their expertise and Zillow's premium Showcase listings to get your home seen by more buyers.

    Get started

    List with your own agent

    Get your home in front of millions of buyers by listing it on Zillow.

    Learn how to do it

    Sell it yourself

    Take full control of how buyers see your home on Zillow by listing For Sale by Owner (FSBO).

    List your home

    What's special

    Rear carportFire pitSecond kitchenFront porchHardwood floorsCovered outdoor spacesUpdated kitchen
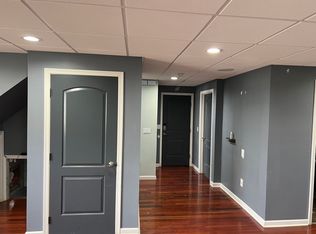
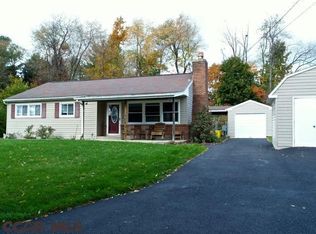
    125 Lilac Lane defines flexibility! Live in one portion and rent out the other, using the current rental permit, or occupy the entire space. Prestine hardwood floors, updated kitchen, and baths. Three bedrooms on the main level and a fourth bedroom in the walk-out lower level. The lower level features a den, bedroom, second kitchen, full bath, and living room. Simply unpack and begin enjoying the space! The fenced-in back yard is both pet-friendly and has a nice fire pit for outdoor enjoyment. Covered outdoor spaces include the front porch and the rear carport. Ample off-street parking and a large storage shed sufficient to accommodate lots of hobbies and tools. Steps away from the CATA Bus stop and adjoining bike path. Convenient location yet secluded. Must see!

    Zillow last checked:

    Listing updated:

    Listed by:

    Brian Rater 814-777-0519,

    RE/MAX Centre Realty

    Bought with:

    Brian Rater, RS272074

    RE/MAX Centre Realty

    Source: Bright MLS,MLS#: PACE2515890MLS Logo

    Facts & features

    Interior

    Bedrooms & bathrooms
    • Bedrooms: 4
    • Bathrooms: 2
    • Full bathrooms: 2
    • Main level bathrooms: 1
    • Main level bedrooms: 3
    Primary bedroom
    • Level: Main
    • Area: 156 Square Feet
    • Dimensions: 13 x 12
    Other
    • Level: Lower
    • Area: 100 Square Feet
    • Dimensions: 10 x 10
    Bedroom 2
    • Level: Main
    • Area: 110 Square Feet
    • Dimensions: 11 x 10
    Bedroom 3
    • Level: Main
    • Area: 132 Square Feet
    • Dimensions: 12 x 11
    Dining room
    • Level: Main
    • Area: 121 Square Feet
    • Dimensions: 11 x 11
    Foyer
    • Level: Lower
    • Area: 55 Square Feet
    • Dimensions: 11 x 5
    Other
    • Level: Main
    • Area: 56 Square Feet
    • Dimensions: 8 x 7
    Other
    • Level: Lower
    • Area: 42 Square Feet
    • Dimensions: 7 x 6
    Great room
    • Level: Main
    • Area: 325 Square Feet
    • Dimensions: 25 x 13
    Kitchen
    • Level: Main
    • Area: 143 Square Feet
    • Dimensions: 13 x 11
    Kitchen
    • Level: Lower
    • Area: 70 Square Feet
    • Dimensions: 10 x 7
    Laundry
    • Level: Lower
    • Area: 120 Square Feet
    • Dimensions: 15 x 8
    Office
    • Level: Lower
    • Area: 144 Square Feet
    • Dimensions: 12 x 12
    Recreation room
    • Level: Lower
    • Area: 260 Square Feet
    • Dimensions: 20 x 13
    Heating
    • Baseboard, Oil
    Cooling
    • Ductless, Electric
    Appliances
    • Included: Microwave, Dishwasher, Disposal, Dryer, Oven/Range - Electric, Electric Water Heater
    • Laundry: Lower Level, Laundry Room
    Features
    • Combination Dining/Living, 2nd Kitchen, Dry Wall
    • Flooring: Hardwood, Luxury Vinyl, Ceramic Tile
    • Doors: ENERGY STAR Qualified Doors, Insulated
    • Windows: Double Hung, Energy Efficient
    • Basement: Walk-Out Access
    • Number of fireplaces: 1
    • Fireplace features: Wood Burning
    Interior area
    • Total structure area: 2,483
    • Total interior livable area: 2,483 sqft
    • Finished area above ground: 1,339
    • Finished area below ground: 1,144

    Property

    Parking
    • Total spaces: 5
    • Parking features: Asphalt, Crushed Stone, Attached Carport, Driveway, Off Site
    • Carport spaces: 1
    • Uncovered spaces: 4
    Accessibility
    • Accessibility features: None
    Features
    • Levels: Two
    • Stories: 2
    • Patio & porch: Porch, Deck
    • Exterior features: Play Area, Sidewalks, Stone Retaining Walls
    • Pool features: None
    • Has view: Yes
    • View description: Panoramic
    Lot
    • Size: 10,019 sqft
    • Features: Cul-De-Sac, Front Yard, Adjoins - Open Space
    Details
    • Additional structures: Above Grade, Below Grade, Outbuilding
    • Parcel number: 24422,010,0000
    • Zoning: RESIDENTIAL
    • Zoning description: Residential
    • Special conditions: Standard

    Construction

    Type & style
    • Home type: SingleFamily
    • Architectural style: Ranch/Rambler
    • Property subtype: Single Family Residence
    Materials
    • Vinyl Siding
    • Foundation: Block
    • Roof: Shingle
    Condition
    • Very Good
    • New construction: No
    • Year built: 1961

    Utilities & green energy

    • Sewer: Public Sewer
    • Water: Public
    • Utilities for property: Natural Gas Available

    Community & neighborhood

    Location
    • Region: State College
    • Subdivision: None Available
    • Municipality: FERGUSON TWP

    Other

    Other facts
    • Listing agreement: Exclusive Right To Sell
    • Listing terms: Cash,Conventional
    • Ownership: Fee Simple
    • Road surface type: Black Top

    Price history

    DateEventPrice
    10/10/2025Sold$364,000+1.1%$147/sqft
    Source: Bright MLS #PACE2515890 Report a problem
    9/4/2025Pending sale$359,900$145/sqft
    Source: Bright MLS #PACE2515890 Report a problem
    9/4/2025Listed for sale$359,900+8.1%$145/sqft
    Source: Bright MLS #PACE2515890 Report a problem
    11/17/2021Sold$333,000+4.1%$134/sqft
    Source: Bright MLS #PACE2432684 Report a problem
    10/19/2021Pending sale$319,900$129/sqft
    Source: Centre County Association of Realtors #73140 Report a problem
    10/12/2021Listed for sale$319,900+29.3%$129/sqft
    Source: Centre County Association of Realtors #73140 Report a problem
    5/15/2019Sold$247,400+34.1%$100/sqft
    Source: Public Record Report a problem
    3/28/2013Sold$184,536+1.1%$74/sqft
    Source: Public Record Report a problem
    11/14/2012Listing removed$182,500$73/sqft
    Source: Kissinger Bigatel & Brower Report a problem
    9/27/2012Listed for sale$182,500$73/sqft
    Source: Kissinger Bigatel & Brower Report a problem

    Public tax history

    YearProperty taxesTax assessment
    2024$2,728 +2.2%$44,585
    2023$2,669 +6.2%$44,585
    2022$2,512 $44,585
    2021$2,512 +16.2%--
    2020$2,163 0%$44,585
    2019$2,163 +13.4%$44,585
    2018$1,907 $44,585
    2017-- $44,585
    2016-- $44,585
    2015-- $44,585
    2014-- $44,585
    2013-- $44,585
    2012-- $44,585
    2011-- $44,585
    2010-- $44,585
    2009-- $44,585
    2006-- $44,585
    2005-- $44,585
    2004-- $44,585
    2003-- $44,585
    2002-- $44,585
    2000-- $44,585

    Find assessor info on the county website

    Neighborhood: Park Forest Village

    Nearby schools

    GreatSchools rating
    Schools provided by the listing agent
    • Elementary: Radio Park
    • Middle: Park Forest
    • High: State College Area
    • District: State College Area

    Source: Bright MLS. This data may not be complete. We recommend contacting the local school district to confirm school assignments for this home.

    Get pre-qualified for a loan
    At Zillow Home Loans, we can pre-qualify you in as little as 5 minutes with no impact to your credit score.

    An equal housing lender. NMLS #10287.