Skip main navigation
Sold for $615,000
  • $615,000

    125 Lilly Bell Dr, Lexington, VA 24450

    4beds
    4,344sqft
    Single Family Residence
    Built in 2014
    0.54 Acres Lot
    $648,300 Zestimate®
    $142/sqft
    $3,693 Estimated rent

    Home value

    $648,300

    $616,000 - $681,000

    $3,693/mo

    Zestimate® history
    Loading
    Loading...

    Owner options

    List your home for rent

    $3,693/mo

    Rent Zestimate®

    Find your next renter with Zillow Rental Manager. Plus, with online applications, you can quickly screen prospective tenants – for free.

    Learn more

    $3,693/mo

    Rent Zestimate®

    Refinance and save

    $3,623/mo

    Est. payment

    Refinancing to a lower rate could help reduce your monthly payments and save thousands over the life of the loan.

    See today's rates

    $3,623/mo

    Est. payment

    Explore your selling options

    Work with a Zillow partner agent

    Leverage their expertise and Zillow's premium Showcase listings to get your home seen by more buyers.

    Get started

    List with your own agent

    Get your home in front of millions of buyers by listing it on Zillow.

    Learn how to do it

    Sell it yourself

    Take full control of how buyers see your home on Zillow by listing For Sale by Owner (FSBO).

    List your home

    What's special

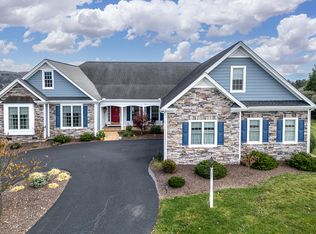
    Showings start June 6th after 1pm .Lilly Bell is a fantastic 4 bedroom home with so many wonderful features. Views of House Mountain and the Allegheny range to the west, first floor primary and an incredible great room with open kitchen. Bamboo floors, stained maple cabinets, and granite counters and a workshop. Back elevated deck has amazing views. Enjoy all of the great amenities of The Ponds at Lexington. Clubhouse with indoor/outdoor pools, banquet room, exercise room all at your pleasure. 5 minutes to downtown . Separate suite downstairs with kitchen (oven ,stove, microwave and fridge) a walk out to a beautiful patio, Lexington.https://www.pondsatlexington.com/ Property not available until Mid September

    Zillow last checked:

    Listing updated:

    Listed by:

    Rodger Rinehart,

    J.F. Brown Real Estate Services,

    Susan Rinehart,

    J.F. Brown Real Estate Services

    Bought with:

    James Wm. Moore Real Estate Co.

    Source: Rockbridge Highlands REALTORS®,MLS#: 138528MLS Logo

    Facts & features

    Interior

    Bedrooms & bathrooms
    • Bedrooms: 4
    • Bathrooms: 3
    • Full bathrooms: 3
    Heating
    • Heat Pump
    Cooling
    • Central Air
    Appliances
    • Included: As Is, Dishwasher, Dryer, Microwave, Oven, Refrigerator, Washer, Electric Range, Gas Range
    • Laundry: Dryer Hookup, Washer Hookup
    Features
    • Workshop
    • Flooring: Ceramic Tile, Wood
    • Basement: Finished,Partially Finished,Walk-Out Access
    • Has fireplace: Yes
    • Fireplace features: Great Room, Gas
    Interior area
    • Total structure area: 4,344
    • Total interior livable area: 4,344 sqft

    Property

    Parking
    • Parking features: Garage Door Opener, Paved Driveway
    • Has attached garage: Yes
    • Has uncovered spaces: Yes
    Accessibility
    • Accessibility features: Accessible Entrance
    Lot
    • Size: 0.54 Acres
    Details
    • Parcel number: 62 32 78
    • Zoning: Residential
    • Zoning description: Residential

    Construction

    Type & style
    • Home type: SingleFamily
    • Property subtype: Single Family Residence
    Materials
    • Roof: Shingle
    Condition
    • Year built: 2014

    Utilities & green energy

    • Sewer: Public Sewer

    Community & HOA

    Community
    • Subdivision: The Ponds at Lexington
    HOA
    • Has HOA: Yes
    Location
    • Region: Lexington

    Financial & listing details

    • Price per square foot: $142/sqft
    • Tax assessed value: $528,300
    • Annual tax amount: $3,108
    • Date on market: 6/3/2024

    Price history

    DateEventPrice
    9/16/2024Sold$615,000-1.6%$142/sqft
    Source: Rockbridge Highlands REALTORS® #138528 Report a problem
    6/11/2024Pending sale$625,000$144/sqft
    Source: Rockbridge Highlands REALTORS® #138528 Report a problem
    6/3/2024Listed for sale$625,000+8.7%$144/sqft
    Source: Rockbridge Highlands REALTORS® #138528 Report a problem
    2/1/2023Listing removed--
    Source: Rockbridge Highlands REALTORS® #137410 Report a problem
    1/20/2023Pending sale$575,000$132/sqft
    Source: Rockbridge Highlands REALTORS® #137410 Report a problem
    1/3/2023Listed for sale$575,000$132/sqft
    Source: Rockbridge Highlands REALTORS® #137410 Report a problem

    Public tax history

    YearProperty taxesTax assessment
    2024$3,223 $528,300
    2023-- $528,300
    2022-- $528,300 +25.8%
    2021-- $420,000
    2020-- $420,000
    2018-- $420,000
    2017$2,770 $420,000 +11.4%
    2016$2,770 $376,900
    2015-- --
    2014-- --
    Find assessor info on the county website

    Neighborhood: 24450

    Nearby schools

    GreatSchools rating
    Schools provided by the listing agent
    • Elementary: Central
    • Middle: Maury River
    • High: Rockbridge Co

    Source: Rockbridge Highlands REALTORS®. This data may not be complete. We recommend contacting the local school district to confirm school assignments for this home.

    Get pre-qualified for a loan
    At Zillow Home Loans, we can pre-qualify you in as little as 5 minutes with no impact to your credit score.

    An equal housing lender. NMLS #10287.

    Sell for more on Zillow
    Get a Zillow Showcase℠ listing at no additional cost and you could sell for .
    $648,300
    2% more
    +$12,966
    With Zillow Showcase(estimated)
    $661,266