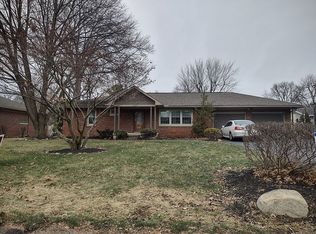
This charming home in desirable south end neighborhood is being sold as an estate of the original owners! You will love the gorgeous hardwood floors throughout, and decorative ceiling in the living room. Bedrooms are spacious and offer ample closet space in all. Large windows throughout, showcase lots of natural light. The kitchen has space for a small table, but the adjoining dining room will be perfect for family entertaining! French doors separate the dining room from the large living room. The full basement could be converted for many uses as there are several large rooms, pantry storage, and workshop in addition to plenty of recreation space with wood burning fireplace . Lower level also hosts an additional full bath with walk-in shower! The large shaded backyard is beautiful! Stay here to watch the summer fireworks! Close to Hedges Boyer Park, but still a low traffic street! This is a must see! Being sold AS IS.
Sold for $235,000
Zestimate®
$235,000
125 Lincoln Rd, Tiffin, OH 44883
3beds
1,419sqft
Single Family Residence
Built in 1957
0.31 Acres Lot
$235,000 Zestimate®
$166/sqft
$1,424 Estimated rent
Home value
$235,000
Estimated sales range
Not available
$1,424/mo
Zestimate® history
Owner options
List your home for rent
$1,424/mo
Rent Zestimate®
Find your next renter with Zillow Rental Manager. Plus, with online applications, you can quickly screen prospective tenants – for free.
$1,424/mo
Rent Zestimate®
Refinance and save
$1,625/mo
Est. payment
Refinancing to a lower rate could help reduce your monthly payments and save thousands over the life of the loan.
$1,625/mo
Est. payment
Explore your selling options
Work with a Zillow partner agent
Leverage their expertise and Zillow's premium Showcase listings to get your home seen by more buyers.
Get startedList with your own agent
Get your home in front of millions of buyers by listing it on Zillow.
Learn how to do itSell it yourself
Take full control of how buyers see your home on Zillow by listing For Sale by Owner (FSBO).
List your homeWhat's special
Zillow last checked:
Listing updated:
Listed by:
Janet Herzog 419-618-2220,
RE/MAX Unlimited Results Rlty
Bought with:
NORIS Member NON
NON MLS MEMBER
Source: NORIS,MLS#: 10011731
Facts & features
Interior
Bedrooms & bathrooms
- Bedrooms: 3
- Bathrooms: 2
- Full bathrooms: 2
Bedroom 2
- Level: Main
- Dimensions: 13 x 12
Bedroom 3
- Level: Main
- Dimensions: 13 x 12
Other
- Level: Main
- Dimensions: 14 x 12.6
Dining room
- Level: Main
- Dimensions: 14.6 x 10.5
Kitchen
- Level: Main
- Dimensions: 14.5 x 12
Living room
- Level: Main
- Dimensions: 24 x 14
Heating
- Hot Water, Radiant
Cooling
- Central Air
Appliances
- Included: Dishwasher, Microwave, Dryer, Electric Range, Refrigerator, Washer
- Laundry: In Basement
Features
- Cove Ceiling(s)
- Flooring: Ceramic Tile, Hardwood
- Basement: Block,Full
- Number of fireplaces: 1
- Fireplace features: Basement, Wood Burning Stove
- Common walls with other units/homes: No Common Walls
Interior area
- Total structure area: 1,419
- Total interior livable area: 1,419 sqft
Property
Parking
- Total spaces: 4
- Parking features: Attached Garage
- Garage spaces: 1
Features
- Levels: One
- Patio & porch: Rear Patio
Lot
- Size: 0.31 Acres
- Dimensions: 90X150
Details
- Parcel number: Q53041356160000
Construction
Type & style
- Home type: SingleFamily
- Architectural style: Ranch
- Property subtype: Single Family Residence
Materials
- Brick
- Foundation: Block
- Roof: Asphalt
Condition
- New construction: No
- Year built: 1957
Utilities & green energy
- Sewer: Public Sewer
- Water: Public
- Utilities for property: Cable Available, Electricity Connected, Natural Gas Connected, Sewer Connected, Water Connected
Community & HOA
Community
- Subdivision: None
HOA
- Has HOA: No
Location
- Region: Tiffin
Financial & listing details
- Price per square foot: $166/sqft
- Tax assessed value: $171,270
- Annual tax amount: $2,032
- Date on market: 8/24/2026
- Listing terms: Cash,Conventional
- Electric utility on property: Yes
Price history
| Date | Event | Price |
|---|---|---|
| 9/28/2026 | Sold | $235,000+2.2%$166/sqft |
Source: NORIS #10011731 Report a problem | ||
| 9/14/2026 | Pending sale | $229,900$162/sqft |
Source: NORIS #10011731 Report a problem | ||
| 8/28/2026 | Contingent | $229,900$162/sqft |
Source: NORIS #10011731 Report a problem | ||
| 8/24/2026 | Listed for sale | $229,900$162/sqft |
Source: Firelands MLS #20263119 Report a problem | ||
Public tax history
| Year | Property taxes | Tax assessment |
|---|---|---|
| 2025 | $2,032 +18.6% | $59,950 |
| 2024 | $1,714 -0.1% | $59,950 |
| 2023 | $1,715 +8.4% | $59,950 +25.9% |
| 2022 | $1,582 -0.7% | $47,620 |
| 2021 | $1,594 -1.9% | $47,620 |
| 2020 | $1,624 +15.5% | $47,620 +15.3% |
| 2019 | $1,406 -0.2% | $41,308 |
| 2018 | $1,409 +5.4% | $41,308 |
| 2017 | $1,337 | $41,308 +3% |
| 2016 | $1,337 +1.2% | $40,097 |
| 2015 | $1,322 +6.2% | $40,097 |
| 2014 | $1,245 -3.6% | $40,097 |
| 2013 | $1,292 +0.3% | $40,097 0% |
| 2012 | $1,288 +12% | $40,100 +0% |
| 2011 | $1,150 -5% | $40,097 -5.5% |
| 2010 | $1,211 +2.5% | $42,449 |
| 2009 | $1,182 | $42,449 |
Find assessor info on the county website
Neighborhood: 44883
Nearby homes
- $254,7003 bd2 ba1.1k sqft135 Lincoln Rd, Tiffin, OH 44883Off Market
- $195,7003 bd1 ba1.4k sqft115 Lincoln Rd, Tiffin, OH 44883Off Market
- $291,9003 bd3 ba1.7k sqft21 Bryden Rd, Tiffin, OH 44883Off Market
- $150,0003 bd2 ba1.3k sqft270 Gross St, Tiffin, OH 44883Sold
- $266,5003 bd3 ba1.6k sqft145 Lincoln Rd, Tiffin, OH 44883Off Market
- $223,8003 bd1 ba1.3k sqft124 Lincoln Rd, Tiffin, OH 44883Off Market
- $154,3504 bd2 ba1.9k sqft284 Gross St, Tiffin, OH 44883Off Market
- $193,3003 bd2 ba1.2k sqft260 Gross St, Tiffin, OH 44883Off Market
Nearby schools
GreatSchools rating
- 4/10Krout Elementary SchoolGrades: 2-3Distance: 0.6 mi
- 5/10Tiffin Middle SchoolGrades: 6-8Distance: 1.2 mi
- 5/10Columbian High SchoolGrades: 9-12Distance: 1.1 mi
Schools provided by the listing agent
- Elementary: Noble
- Middle: Tiffin
- High: Columbian
Source: NORIS. This data may not be complete. We recommend contacting the local school district to confirm school assignments for this home.
Sell for more on Zillow
Get a Zillow Showcase℠ listing at no additional cost and you could sell for .
$235,000
2% more
+$4,700
With Zillow Showcase(estimated)
$239,700
Sell for more on Zillow
Get a Zillow Showcase℠ listing at no additional cost and you could sell for .
$235,000
2% more
+$4,700
With Zillow Showcase(estimated)
$239,700
- Ohio
- Seneca County
- Tiffin
- 44883
- 125 Lincoln Rd
