Skip main navigation
Sold cren member
  • $1,075,000

    125 Linda Court, Durango, CO 81301

    4beds
    2,334sqft
    Stick Built
    Built in 1996
    0.33 Acres Lot
    $1,120,800 Zestimate®
    $461/sqft
    $3,580 Estimated rent

    Home value

    $1,120,800

    $998,000 - $1.26M

    $3,580/mo

    Zestimate® history
    Loading
    Loading...

    Owner options

    List your home for rent

    $3,580/mo

    Rent Zestimate®

    Find your next renter with Zillow Rental Manager. Plus, with online applications, you can quickly screen prospective tenants – for free.

    Learn more

    $3,580/mo

    Rent Zestimate®

    Refinance and save

    $4,778/mo

    Est. payment

    Refinancing to a lower rate could help reduce your monthly payments and save thousands over the life of the loan.

    See today's rates

    $4,778/mo

    Est. payment

    Explore your selling options

    Work with a Zillow partner agent

    Leverage their expertise and Zillow's premium Showcase listings to get your home seen by more buyers.

    Get started

    List with your own agent

    Get your home in front of millions of buyers by listing it on Zillow.

    Learn how to do it

    Sell it yourself

    Take full control of how buyers see your home on Zillow by listing For Sale by Owner (FSBO).

    List your home

    What's special

    Gas fireplaceSerene park-like settingLush lawnsMature treesFully fenced backyardVibrant perennial flower bedsFlagstone patio
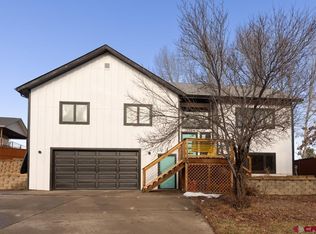
    Welcome to 125 Linda Court—the home you've been waiting for! This rare gem offers over 2,300 square feet of one-level living, a true rarity in today’s market. With 4 bedrooms, 3 bathrooms, and a 3-car garage, this property has everything you need. Nestled at the end of a cul-de-sac, this 1/3 acre lot adjacent to Hillcrest Golf Course boasts a flat, usable lot with lush lawns and vibrant perennial flower beds. The long and level driveway provides ample parking, and there’s additional space beside the house for RV or boat storage. Recent updates include newer air conditioning, windows, garage doors, fixtures, roof, paint, flooring, and more. This home represents an incredible value and is ready for it's new owner. The thoughtfully designed floor plan begins with a welcoming entryway that leads into the cozy living room, featuring a gas fireplace and French doors opening to the covered patio. This space seamlessly flows into the dining area and a stunning kitchen equipped with upgraded, newer appliances, granite counters, and generous storage. With bar seating and a breakfast nook, there’s plenty of space for family and guests. Adjacent to the kitchen, a second living area offers the perfect spot for casual gatherings or relaxing evenings. The private primary suite is tucked away on the opposite side of the home from the guest bedrooms for added tranquility. It includes dual walk-in closets and a remodeled en suite bathroom featuring a soaking tub, separate shower, and double vanity—a true retreat. The fully fenced backyard is equipped with sprinklers and drip irrigation. Enjoy relaxing afternoons on the covered porch or the flagstone patio, perfect for barbecues and outdoor entertaining. Mature trees and thoughtfully maintained landscaping create a serene, park-like setting in both the front and back yards. Hillcrest Greens is a small, coveted subdivision bordering Hillcrest Golf Course. Residents enjoy easy access to golf in the summer and cross-country skiing in the winter. Conveniently located near Fort Lewis College, downtown Durango, and a variety of hiking and biking trails, this neighborhood offers the best of in-town living. Across the street, the private neighborhood park features a playground, basketball hoop, and guest parking—all exclusively maintained for Hillcrest Greens residents. Don't miss the 3D tour and video. This house is not to be missed!

    Zillow last checked:

    Listing updated:

    Listed by:

    Abbi Munn 970-759-2217,

    The Wells Group of Durango, LLC

    Bought with:

    JR Spies

    Blackmore Group

    Source: CREN,MLS#: 820413MLS Logo

    Facts & features

    Interior

    Bedrooms & bathrooms
    • Bedrooms: 4
    • Bathrooms: 3
    • Full bathrooms: 2
    • 1/2 bathrooms: 1
    Primary bedroom
    • Level: Main
    Dining room
    • Features: Breakfast Nook, Kitchen Island, Separate Dining
    Cooling
    • Central Air, Ceiling Fan(s)
    Appliances
    • Included: Range Top, Refrigerator, Dishwasher, Washer, Dryer, Disposal, Trash Compactor, Oven-Wall
    • Laundry: W/D Hookup
    Features
    • Ceiling Fan(s), Granite Counters, Walk-In Closet(s)
    • Flooring: Carpet-Partial, Hardwood, Tile
    • Basement: Crawl Space
    • Has fireplace: Yes
    • Fireplace features: Gas Log, Living Room
    Interior area
    • Total structure area: 2,334
    • Total interior livable area: 2,334 sqft
    • Finished area above ground: 2,334

    Property

    Parking
    • Total spaces: 3
    • Parking features: Attached Garage, Garage Door Opener
    • Attached garage spaces: 3
    Features
    • Levels: One
    • Stories: 1
    • Patio & porch: Patio, Covered Porch
    • Exterior features: Landscaping, Lawn Sprinklers
    Lot
    • Size: 0.33 Acres
    • Features: Borders Golf Course, Cul-De-Sac
    Details
    • Additional structures: Shed(s), Shed/Storage
    • Parcel number: 566521410013
    • Zoning description: Residential Single Family

    Construction

    Type & style
    • Home type: SingleFamily
    • Architectural style: Ranch
    • Property subtype: Stick Built
    Materials
    • Wood Frame, Stucco
    • Roof: Composition
    Condition
    • New construction: No
    • Year built: 1996

    Utilities & green energy

    • Sewer: Central
    • Water: Central Water
    • Utilities for property: Electricity Connected, Internet, Natural Gas Connected

    Community & HOA

    Community
    • Subdivision: Hillcrest Green
    HOA
    • Has HOA: Yes
    • HOA name: Hlilcrest Greens
    Location
    • Region: Durango

    Financial & listing details

    • Price per square foot: $461/sqft
    • Tax assessed value: $956,820
    • Annual tax amount: $2,175
    • Date on market: 1/11/2025
    • Electric utility on property: Yes

    Price history

    DateEventPrice
    2/25/2025Sold$1,075,000-2.3%$461/sqft
    Source: CREN #820413 Report a problem
    1/30/2025Contingent$1,100,000$471/sqft
    Source: CREN #820413 Report a problem
    1/11/2025Listed for sale$1,100,000$471/sqft
    Source: CREN #820413 Report a problem
    9/24/2024Listing removed$1,100,000$471/sqft
    Source: CREN #812452 Report a problem
    8/16/2024Listed for sale$1,100,000$471/sqft
    Source: CREN #812452 Report a problem
    7/3/2024Contingent$1,100,000$471/sqft
    Source: CREN #812452 Report a problem
    4/11/2024Listed for sale$1,100,000+10.1%$471/sqft
    Source: CREN #812452 Report a problem
    8/23/2023Listing removed--
    Source: CREN #801922 Report a problem
    7/22/2023Price change$999,000-9.1%$428/sqft
    Source: CREN #801922 Report a problem
    6/10/2023Listed for sale$1,099,000$471/sqft
    Source: CREN #801922 Report a problem
    4/12/2023Listing removed--
    Source: CREN #801922 Report a problem
    3/30/2023Listed for sale$1,099,000$471/sqft
    Source: CREN #801922 Report a problem
    12/11/2022Listing removed--
    Source: CREN #799190 Report a problem
    11/10/2022Price change$1,099,000-14.3%$471/sqft
    Source: CREN #799190 Report a problem
    10/25/2022Listed for sale$1,282,000+131.6%$549/sqft
    Source: CREN #799190 Report a problem
    8/29/2016Sold$553,500$237/sqft
    Source: Public Record Report a problem

    Public tax history

    YearProperty taxesTax assessment
    2025$2,175 +17.5%$59,810 +20.3%
    2024$1,850 +11.9%$49,730 -3.6%
    2023$1,654 -0.4%$51,590 +26.8%
    2022$1,661 $40,680 -2.8%
    2021-- $41,840 +5.1%
    2020$1,530 +12.8%$39,800
    2019$1,356 $39,800 +6.6%
    2018$1,356 $37,340
    2017$1,356 +2.3%$37,340 +0.2%
    2016$1,326 +16.6%$37,260
    2015$1,138 $37,260 +0.8%
    2014-- $36,970
    2013-- $36,970 -2.6%
    2012-- $37,950
    2011-- $37,950 -6.7%
    2010-- $40,680
    2009-- $40,680 -0.5%
    2008-- $40,870
    2007-- $40,870 +25.4%
    2005-- $32,590
    Find assessor info on the county website

    Neighborhood: 81301

    Nearby schools

    GreatSchools rating
    Schools provided by the listing agent
    • Elementary: Park K-5
    • Middle: Escalante 6-8
    • High: Durango 9-12

    Source: CREN. This data may not be complete. We recommend contacting the local school district to confirm school assignments for this home.

    Get pre-qualified for a loan
    At Zillow Home Loans, we can pre-qualify you in as little as 5 minutes with no impact to your credit score.

    An equal housing lender. NMLS #10287.

    Sell for more on Zillow
    Get a Zillow Showcase℠ listing at no additional cost and you could sell for .
    $1,120,800
    2% more
    +$22,416
    With Zillow Showcase(estimated)
    $1,143,216