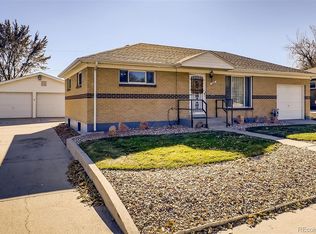
Welcome to this charming brick ranch in Northglenn’s established Perl-Mack neighborhood, known for its quiet streets and friendly neighbors. This home offers a full basement, versatile bonus room, and a nicely sized yard with mature, well-maintained trees, a large storage shed, an extended 1-car attached garage, and TWO driveways for ample off-street parking. The second driveway is perfectly aligned for a future detached garage—adding flexibility and long-term value.
The main level features hardwood flooring throughout the living areas, LVP in the kitchen, and linoleum in the full bath. Two bedrooms are located upstairs, with two additional bedrooms in the basement—each comfortably fitting a queen bed and equipped with egress windows and full closets. The basement also includes LVP flooring, a spacious family room, ¾ bath, and a utility room with a newer water heater, radon mitigation system, and included washer/dryer.
The kitchen offers an eat-in space, stainless steel microwave and refrigerator, wall oven, and cooktop. The bonus room provides added flexibility with a sink, stainless steel dishwasher, TV, storage closet, workspace area, and room for a large dining table with access to the back patio. This space is not included in the total square footage (unpermitted), though a heat source has been added for year-round use.
The updated windows plus HVAC system with central air performs very well to keep the home comfortable in every season. Conveniently located near the 104th Ave N-Line FasTracks station, I-25, shopping, schools, Boondock’s, theaters, restaurants, including local favorite The Glenn. This home qualifies for the community reinvestment act providing 1.75% of the loan amount with a cap of $7,000 as a credit towards buyer’s closing costs, pre-paids and discount points.
This is a fantastic opportunity to own a well-cared-for home in a great location.
Sold for $440,000
$440,000
125 Linda Sue Lane, Northglenn, CO 80233
4beds
1,700sqft
Single Family Residence
Built in 1960
7,000 Square Feet Lot
$435,400 Zestimate®
$259/sqft
$2,785 Estimated rent
Home value
$435,400
$409,000 - $466,000
$2,785/mo
Zestimate® history
Owner options
List your home for rent
$2,785/mo
Rent Zestimate®
Find your next renter with Zillow Rental Manager. Plus, with online applications, you can quickly screen prospective tenants – for free.
$2,785/mo
Rent Zestimate®
Refinance and save
$2,599/mo
Est. payment
Refinancing to a lower rate could help reduce your monthly payments and save thousands over the life of the loan.
$2,599/mo
Est. payment
Explore your selling options
Work with a Zillow partner agent
Leverage their expertise and Zillow's premium Showcase listings to get your home seen by more buyers.
Get startedList with your own agent
Get your home in front of millions of buyers by listing it on Zillow.
Learn how to do itSell it yourself
Take full control of how buyers see your home on Zillow by listing For Sale by Owner (FSBO).
List your homeWhat's special
Zillow last checked:
Listing updated:
Listed by:
Tara Bazata 303-349-2391,
Distinct Real Estate LLC
Bought with:
Michelle Bodin, 1322138
LIV Sotheby's International Realty
Source: REcolorado as distributed by MLS GRID,MLS#: 9573581
Facts & features
Interior
Bedrooms & bathrooms
- Bedrooms: 4
- Bathrooms: 2
- Full bathrooms: 1
- 3/4 bathrooms: 1
- Main level bathrooms: 1
- Main level bedrooms: 2
Bedroom
- Description: Hardwood Floor; Ceiling Fan
- Level: Main
- Area: 180 Square Feet
- Dimensions: 15 x 12
Bedroom
- Description: Hardwood Floor; Ceiling Fan
- Level: Main
- Area: 120 Square Feet
- Dimensions: 12 x 10
Bedroom
- Description: Lvp; Egress Window
- Level: Basement
- Area: 121 Square Feet
- Dimensions: 11 x 11
Bedroom
- Description: Lvp; Egress Window
- Level: Basement
- Area: 121 Square Feet
- Dimensions: 11 x 11
Bathroom
- Description: Linoleum Floor
- Level: Main
- Area: 40 Square Feet
- Dimensions: 8 x 5
Bathroom
- Description: Lvp
- Level: Basement
- Area: 42 Square Feet
- Dimensions: 7 x 6
Bonus room
- Description: Vinyl Floor; Tv; Cabinets + Sink; Dishwasher; Storage Closet; Access To Backyard; Electric Heat Source; Ceiling Fan
- Level: Main
- Area: 288 Square Feet
- Dimensions: 24 x 12
Family room
- Description: Lvp; Tv
- Level: Basement
- Area: 300 Square Feet
- Dimensions: 20 x 15
Kitchen
- Description: Lvp; Eat-In Space; Ss Refrigerator + Microwave; In-Wall Oven + Cooktop
- Level: Main
- Area: 121 Square Feet
- Dimensions: 11 x 11
Living room
- Description: Hardwood Floor; Coat Closet; Ceiling Fan
- Level: Main
- Area: 216 Square Feet
- Dimensions: 18 x 12
Utility room
- Description: Utility Sink; Newer Water Heater; Washer/Dryer; Radon Mitigation System; Storage
- Level: Basement
- Area: 154 Square Feet
- Dimensions: 14 x 11
Heating
- Electric, Forced Air, Natural Gas
Cooling
- Central Air
Appliances
- Included: Cooktop, Dishwasher, Disposal, Dryer, Gas Water Heater, Microwave, Oven, Refrigerator, Washer
Features
- Ceiling Fan(s), Eat-in Kitchen, High Speed Internet, Laminate Counters, Radon Mitigation System, Smoke Free
- Flooring: Linoleum, Vinyl, Wood
- Windows: Double Pane Windows, Window Coverings, Window Treatments
- Basement: Bath/Stubbed,Finished,Full,Interior Entry
Interior area
- Total structure area: 1,700
- Total interior livable area: 1,700 sqft
- Finished area above ground: 850
- Finished area below ground: 680
Property
Parking
- Total spaces: 3
- Parking features: Concrete, Oversized, Storage
- Attached garage spaces: 1
- Details: Off Street Spaces: 2
Features
- Levels: One
- Stories: 1
- Patio & porch: Patio
- Exterior features: Private Yard
- Fencing: Full
Lot
- Size: 7,000 Square Feet
- Features: Landscaped, Level, Many Trees, Near Public Transit
Details
- Parcel number: R0036394
- Special conditions: Standard
Construction
Type & style
- Home type: SingleFamily
- Architectural style: Traditional
- Property subtype: Single Family Residence
Materials
- Brick, Frame, Vinyl Siding
- Foundation: Slab
- Roof: Composition
Condition
- Year built: 1960
Details
- Builder name: Perl Mack
Utilities & green energy
- Sewer: Public Sewer
- Water: Public
- Utilities for property: Cable Available, Electricity Connected, Internet Access (Wired), Natural Gas Connected, Phone Available
Community & HOA
Community
- Security: Carbon Monoxide Detector(s), Smart Cameras, Smart Locks, Smoke Detector(s), Video Doorbell
- Subdivision: Northglenn
HOA
- Has HOA: No
Location
- Region: Northglenn
Financial & listing details
- Price per square foot: $259/sqft
- Tax assessed value: $411,000
- Annual tax amount: $3,560
- Date on market: 3/27/2026
- Listing terms: Cash,Conventional,FHA,VA Loan
- Exclusions: Most Items (Including Cabinet Contents) Are Available For Outside-Contract Purchase. Some Staging Items Are Excluded.
- Ownership: Agent Owner
- Electric utility on property: Yes
Price history
| Date | Event | Price |
|---|---|---|
| 4/27/2026 | Sold | $440,000+0.2%$259/sqft |
Source:  REcolorado as distributed by MLS GRID #9573581 Report a problem REcolorado as distributed by MLS GRID #9573581 Report a problem | ||
| 3/31/2026 | Pending sale | $439,000$258/sqft |
Source: REcolorado as distributed by MLS GRID #9573581 Report a problem | ||
| 3/27/2026 | Listed for sale | $439,000+32.2%$258/sqft |
Source: REcolorado as distributed by MLS GRID #9573581 Report a problem | ||
| 2/24/2021 | Listing removed | -- |
Source: Owner Report a problem | ||
| 4/8/2020 | Listing removed | $2,100$1/sqft |
Source: Owner Report a problem | ||
| 4/3/2020 | Listed for rent | $2,100$1/sqft |
Source: Owner Report a problem | ||
| 2/7/2020 | Sold | $332,000+5.4%$195/sqft |
Source: Public Record Report a problem | ||
| 1/30/2019 | Sold | $315,000-5.1%$185/sqft |
Source: Public Record Report a problem | ||
| 12/29/2018 | Pending sale | $332,000$195/sqft |
Source: Great Way RE Exclusive Properties #7788561 Report a problem | ||
| 12/20/2018 | Price change | $332,000-1.5%$195/sqft |
Source: Great Way RE Exclusive Properties #7788561 Report a problem | ||
| 11/29/2018 | Price change | $337,000-3%$198/sqft |
Source: Great Way RE Exclusive Properties #7788561 Report a problem | ||
| 11/7/2018 | Listed for sale | $347,500$204/sqft |
Source: Great Way RE Exclusive Properties #7788561 Report a problem | ||
Public tax history
| Year | Property taxes | Tax assessment |
|---|---|---|
| 2025 | $3,063 +0.9% | $25,690 -12.5% |
| 2024 | $3,035 +1.9% | $29,360 |
| 2023 | $2,978 -3.1% | $29,360 +24.5% |
| 2022 | $3,073 | $23,580 -2.8% |
| 2021 | -- | $24,250 +9.2% |
| 2020 | $2,824 | $22,200 -0.2% |
| 2019 | $2,824 +104.2% | $22,250 +25.4% |
| 2018 | $1,383 | $17,740 |
| 2017 | $1,383 | $17,740 +27.4% |
| 2016 | -- | $13,920 +100% |
| 2015 | $861 | $6,960 +12.1% |
| 2014 | -- | $6,210 |
| 2013 | -- | $6,210 -51.9% |
| 2012 | -- | $12,920 |
| 2011 | -- | $12,920 +1.4% |
| 2010 | -- | $12,740 +100.3% |
| 2009 | -- | $6,360 -8.2% |
| 2008 | -- | $6,930 -50% |
| 2007 | -- | $13,860 -1.7% |
| 2006 | -- | $14,100 |
| 2005 | -- | $14,100 +4% |
| 2004 | -- | $13,560 |
| 2003 | $1,428 +1.7% | $13,560 +6% |
| 2002 | $1,404 +14.6% | $12,790 +20.5% |
| 2001 | $1,225 | $10,610 |
| 2000 | -- | $10,610 |
Find assessor info on the county website
Neighborhood: 80233
Nearby homes
- $399,3002 bd2 ba850 sqft135 Linda Sue Ln, Northglenn, CO 80233Off Market
- $449,9004 bd2 ba2k sqft115 Linda Sue Ln, Northglenn, CO 80233Off Market
- $429,5002 bd2 ba1.7k sqft102 Linda Sue Ln, Northglenn, CO 80233Off Market
- $399,8002 bd2 ba850 sqft145 Linda Sue Ln, Northglenn, CO 80233Off Market
- $483,3004 bd2 ba1.2k sqft144 Muriel Dr, Northglenn, CO 80233Off Market
- $450,1003 bd2 ba1.7k sqft122 Linda Sue Ln, Northglenn, CO 80233Off Market
- $483,7003 bd2 ba1.8k sqft124 Muriel Dr, Northglenn, CO 80233Off Market
- $446,7003 bd2 ba1.2k sqft105 Linda Sue Ln, Northglenn, CO 80233Off Market
Nearby schools
GreatSchools rating
- 5/10Stukey Elementary SchoolGrades: K-5Distance: 0.3 mi
- 2/10Northglenn Middle SchoolGrades: 6-8Distance: 0.7 mi
- 2/10Thornton High SchoolGrades: 9-12Distance: 2.1 mi
Schools provided by the listing agent
- Elementary: Stukey
- Middle: Northglenn
- High: Thornton
- District: Adams 12 5 Star Schl
Source: REcolorado as distributed by MLS GRID. This data may not be complete. We recommend contacting the local school district to confirm school assignments for this home.
Get a cash offer in 3 minutes
Find out how much your home could sell for in as little as 3 minutes with a no-obligation cash offer.
Estimated market value
$435,400
Get a cash offer in 3 minutes
Find out how much your home could sell for in as little as 3 minutes with a no-obligation cash offer.
Estimated market value
$435,400
- Colorado
- Adams County
- Northglenn
- 80233
- 125 Linda Sue Lane
Nearby cities
Nearby zip codes
Other Northglenn Topics
