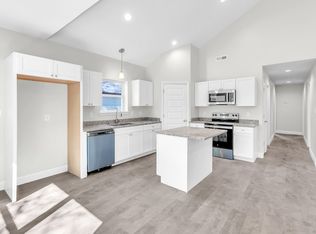
NEW CONSTRUCTION | 3 BEDROOMS I QUALIFIES FOR 100% FINANCING,,,,Welcome home to effortless style and comfort in this beautifully crafted new construction ranch. From the moment you step inside, you'll love the bright, open floor-plan designed for both everyday living and easy entertaining. The kitchen shines with sleek granite countertops, while low-maintenance flooring adds a modern touch throughout. All on one convenient level, this home is perfect for anyone dreaming of simplified living without sacrificing style. Priced to impress and built to last — this is the opportunity you've been waiting for to turn your homeownership dreams into reality!
Contingent
$245,000
125 Lindon St, Benton, TN 37307
3beds
1,149sqft
Single Family Residence
Built in 2025
7,405 Square Feet Lot
$234,400 Zestimate®
$213/sqft
$-- HOA
What's special
Low-maintenance flooringBright open floor-plan
- 221 days
- 3
- 1
Zillow last checked:
Listing updated:
Listed by:
Jody Gatlin 423-667-6614,
Bender Realty 423-472-2173
Source: Greater Chattanooga Realtors,MLS#: 1528302
Facts & features
Interior
Bedrooms & bathrooms
- Bedrooms: 3
- Bathrooms: 2
- Full bathrooms: 2
Heating
- Central, Electric
Cooling
- Central Air
Appliances
- Included: Dishwasher, Electric Oven, Electric Range, Microwave
- Laundry: Laundry Room
Features
- Eat-in Kitchen, Granite Counters, Kitchen Island, Open Floorplan, Pantry, Walk-In Closet(s)
- Flooring: Luxury Vinyl
- Has basement: No
- Has fireplace: No
Interior area
- Total structure area: 1,149
- Total interior livable area: 1,149 sqft
- Finished area above ground: 1,149
Property
Parking
- Parking features: Driveway
Features
- Levels: One
- Exterior features: Rain Gutters
- Fencing: None
Lot
- Size: 7,405 Square Feet
- Dimensions: .17
- Features: Level
Details
- Parcel number: Tbd
Construction
Type & style
- Home type: SingleFamily
- Architectural style: Ranch
- Property subtype: Single Family Residence
Materials
- Block, Vinyl Siding
- Foundation: Block
- Roof: Shingle
Condition
- New construction: Yes
- Year built: 2025
Utilities & green energy
- Sewer: Public Sewer
- Water: Public
- Utilities for property: Electricity Connected, Sewer Available, Water Connected
Community & HOA
Community
- Features: None
- Subdivision: None
HOA
- Has HOA: No
Location
- Region: Benton
Financial & listing details
- Price per square foot: $213/sqft
- Annual tax amount: $541
- Date on market: 2/10/2026
- Listing terms: Cash,Conventional,FHA,VA Loan
- Road surface type: Asphalt, Paved
Estimated market value
$234,400
Estimated sales range
Not available
$1,749/mo
Price history
| Date | Event | Price |
|---|---|---|
| 3/16/2026 | Contingent | $245,000$213/sqft |
Source:  RCAR #20260669 Report a problem RCAR #20260669 Report a problem | ||
| 2/10/2026 | Listed for sale | $245,000$213/sqft |
Source: RCAR #20260669 Report a problem | ||
Public tax history
Tax history is unavailable.
Monthly payment
Est. payment
Payment breakdown
Explore the cost of this home by adjusting the details. Changes won't be saved.Climate risks
Neighborhood: 37307
Nearby schools
Schools provided by the listing agent
- Elementary: Benton Elementary
- Middle: Polk County Junior High
- High: Polk County High School
Source: Greater Chattanooga Realtors. This data may not be complete. We recommend contacting the local school district to confirm school assignments for this home.

Similar homes
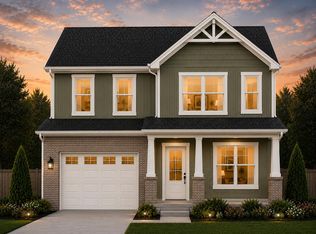
- $260,0003 bd1 ba1.3k sqft434 Climer Rd NE, Cleveland, TN 37323For Sale
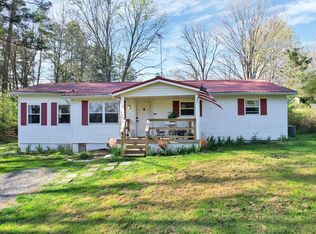 MLS ID #1531119, Darren Miller. Greater Chattanooga Realtors
 - $242,5003 bd2 ba1.1k sqft265 Orlando Dr NE, Cleveland, TN 37323For Sale
 MLS ID #1538639, Drew Carey. Greater Chattanooga Realtors
 - $--5 bd2 ba1.4k sqft1580 Perry St SE, Cleveland, TN 37311Auction
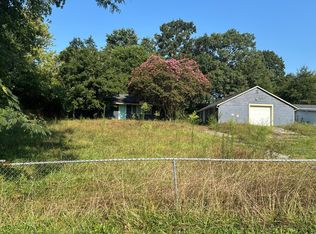 Auction.com 2
 - $255,0003 bd2 ba1.4k sqft3975 Lynncrest Dr NE, Cleveland, TN 37323For Sale
 MLS ID #1533249, Darren Miller. Greater Chattanooga Realtors
 - $235,0003 bd1 ba1.1k sqft1252 S Ocoee St, Cleveland, TN 37311For Sale
 MLS ID #3336080, Mary Norton. RealTracs MLS as distributed by MLS GRID
 - $259,9994 bd2 ba1.4k sqft1825 Clemmer St NE, Cleveland, TN 37311For SaleMLS ID #3530006, Ben Wycoff. RealTracs MLS as distributed by MLS GRID
- $278,0003 bd2 ba956 sqft442 Corvin Rd NE, Cleveland, TN 37323For SaleMLS ID #3261480, Angela Floyd. RealTracs MLS as distributed by MLS GRID
- $269,9003 bd2 ba1.3k sqft440 Johnson Blvd SE, Cleveland, TN 37311For SaleMLS ID #3530001, Darren Miller. RealTracs MLS as distributed by MLS GRID
- $269,9003 bd2 ba1.4k sqft3005 Pine Dr NE, Cleveland, TN 37312For SaleMLS ID #3318674, Sommer Oder-Bailey. RealTracs MLS as distributed by MLS GRID
- $345,0003 bd2 ba1.4k sqft1407 Mountain View Rd, Benton, TN 37307New ConstructionMLS ID #3247768, Brittany Allen. RealTracs MLS as distributed by MLS GRID
- $269,5003 bd2 ba1.4k sqft340 Matt Cir SE, Cleveland, TN 37323For SaleMLS ID #3316053, Haitham Alda. RealTracs MLS as distributed by MLS GRID
- $229,9003 bd1 ba1.2k sqft2485 Ladd Springs Rd SE, Old Fort, TN 37362For SaleMLS ID #3322449, Joshua (Josh) Brewer. RealTracs MLS as distributed by MLS GRID
- $260,0004 bd2 ba1.3k sqft795 Athens Pike, Etowah, TN 37331For SaleMLS ID #3515100, Autumn Graves. RealTracs MLS as distributed by MLS GRID
- $269,9003 bd2 ba1.2k sqft480 Parker Dr NE, Cleveland, TN 37323New ConstructionMLS ID #3243177, Paul Ramsey. RealTracs MLS as distributed by MLS GRID
