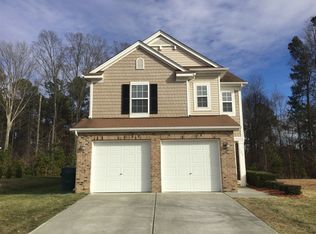
Welcome to this beautifully updated home in Stonehill Estates featuring luxury vinyl plank flooring throughout and a bright, open floor plan. The kitchen offers a large island, granite countertops, tile backsplash and contemporary lighting. The spacious primary suite includes a spa-like bath, while the versatile loft provides additional living or work-from-home space. Relax on the covered screened porch overlooking the large fenced backyard and natural area. Additional features include a two-car garage with Tesla charger and a convenient Durham location.
Sold for $395,000
Zillow last checked:
Listing updated:
Bought with:
Toni Flack, 284390
Century 21 Triangle Group
Source: Doorify MLS,MLS#: 10176415
Price history
| Date | Event | Price |
|---|---|---|
| 8/11/2026 | Sold | $395,000-1%$189/sqft |
Source:  Doorify MLS #10176415 Report a problem Doorify MLS #10176415 Report a problem | ||
| 7/14/2026 | Pending sale | $399,000$190/sqft |
Source: Doorify MLS #10176415 Report a problem | ||
| 6/25/2026 | Listed for sale | $399,000+50%$190/sqft |
Source: Doorify MLS #10176415 Report a problem | ||
| 7/31/2019 | Sold | $266,000+2.3%$127/sqft |
Source: Public Record Report a problem | ||
| 2/20/2019 | Pending sale | $259,900$124/sqft |
Source: Movil Realty #2231036 Report a problem | ||
| 1/10/2019 | Listed for sale | $259,900+1055.1%$124/sqft |
Source: Movil Realty #2231036 Report a problem | ||
| 2/7/2017 | Sold | $22,500+12.5%$11/sqft |
Source: Public Record Report a problem | ||
| 1/31/2017 | Pending sale | $20,000$10/sqft |
Source: Keller Williams - Durham Southpoint #2087899 Report a problem | ||
| 1/12/2017 | Listed for sale | $20,000$10/sqft |
Source: Keller Williams - Durham Southpoint #2087899 Report a problem | ||
| 9/13/2016 | Sold | $20,000-20%$10/sqft |
Source: Public Record Report a problem | ||
| 8/24/2016 | Price change | $25,000-13.8%$12/sqft |
Source: Keller Williams - Durham #2087899 Report a problem | ||
| 7/16/2016 | Listed for sale | $29,000+3.9%$14/sqft |
Source: Keller Williams - Durham #2087899 Report a problem | ||
| 6/20/2011 | Listing removed | $27,900$13/sqft |
Source: B & B Realty Group, LLC dba Keller Williams Preferred Realty #1758618 Report a problem | ||
| 2/24/2011 | Listed for sale | $27,900$13/sqft |
Source: B & B Realty Group, LLC dba Keller Williams Preferred Realty #1758618 Report a problem | ||
Get a cash offer in 3 minutes
Find out how much your home could sell for in as little as 3 minutes with a no-obligation cash offer.
Estimated market value
$393,500
