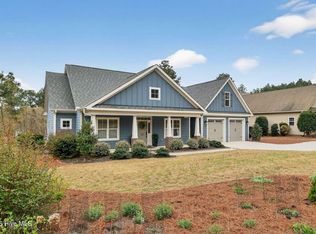
New construction at 125 Longleaf in Seven Lakes West offering modern finishes and thoughtful custom craftsmanship throughout. Attractive curb appeal, four bedrooms, back deck, lots of storage and a spacious level yard make this home a standout. A cozy southern styled brick-laid front porch is the foundation for a charming cottage-style entrance way.
Inside, the home features a spacious open floor plan with a formal dining area, island and breakfast style gathering area, large main living space, and a bright, inviting kitchen. Design details include black hardware, polished silver accents, and subtle upgraded designer touches. The kitchen is equipped with Snow White quartz countertops, GE Profile gas range, microwave, dishwasher, designer farmhouse sink, self-retracting cabinet drawers, and generous ceiling height cabinetry with glass uppers. A central fireplace with built-in shelving anchors the living area.
An additional eating area opens to the back deck, with stairs leading directly to the level backyard for easy outdoor access. The primary bathroom features a designer marble-tiled shower extending to the ceiling, complete with rain head and handheld Delta fixtures. The laundry room offers cabinetry, a closet, and a drop area with French doors and easy access into the main level of the home. A transom hallway window brings in natural light between the second and third bedrooms, conveniently located on the main level. The second level includes a private en-suite fourth bedroom, full bathroom, large closet and an unfinished walk-in attic storage. Completing the home are upgraded finishes such as solid custom closet shelving throughout, waterproof luxury vinyl flooring (5 mm thickness no carpeting), LED lighting. An enlarged garage provides additional storage and functionality. A convenient standup - access door leads to the crawlspace which can be used for storage as well.
Enjoy Seven Lakes amenities including 1,000-acre Lake Auman, tennis and basketball courts, playgrounds, marina, community center, and more. Located in the West End School district. Virtual tours available online. Call listing agent for a personal tour, meet with Builder/Owner to discuss his personalized home warranty.
Sold for $635,000
$635,000
125 Longleaf Drive, Seven Lakes, NC 27376
4beds
2,580sqft
Single Family Residence
Built in 2025
0.58 Acres Lot
$637,500 Zestimate®
$246/sqft
$2,748 Estimated rent
Home value
$637,500
Estimated sales range
Not available
$2,748/mo
Zestimate® history
Owner options
List your home for rent
$2,748/mo
Rent Zestimate®
Find your next renter with Zillow Rental Manager. Plus, with online applications, you can quickly screen prospective tenants – for free.
$2,748/mo
Rent Zestimate®
Refinance and save
$4,740/mo
Est. payment
Refinancing to a lower rate could help reduce your monthly payments and save thousands over the life of the loan.
$4,740/mo
Est. payment
Explore your selling options
Work with a Zillow partner agent
Leverage their expertise and Zillow's premium Showcase listings to get your home seen by more buyers.
Get startedList with your own agent
Get your home in front of millions of buyers by listing it on Zillow.
Learn how to do itSell it yourself
Take full control of how buyers see your home on Zillow by listing For Sale by Owner (FSBO).
List your homeWhat's special
Led lightingCharming cottage-style entrance wayBack deckAttractive curb appealBright inviting kitchenBlack hardwareSnow white quartz countertops
Zillow last checked:
Listing updated:
Listed by:
Pamela M Jensen, MBA 910-528-1840,
Pam Jensen Properties LLC
Bought with:
John W Dowdy, 128239
Berkshire Hathaway HS All American Homes
Source: Hive MLS,MLS#: 100557498 Originating MLS: Mid Carolina Regional MLS
Originating MLS: Mid Carolina Regional MLSFacts & features
Interior
Bedrooms & bathrooms
- Bedrooms: 4
- Bathrooms: 3
- Full bathrooms: 3
Rooms
- Room types: Master Bedroom, Bedroom 2, Bedroom 3, Bedroom 4, Dining Room
Primary bedroom
- Level: Main
- Dimensions: 15 x 17
Bedroom 2
- Level: Main
- Dimensions: 14 x 15
Bedroom 3
- Level: Main
- Dimensions: 14 x 12
Bedroom 4
- Level: Second
- Dimensions: 16 x 12
Kitchen
- Description: See Floor Plan
- Level: Main
- Dimensions: 14 x 22
Heating
- Electric, Forced Air, Heat Pump
Cooling
- Central Air
Appliances
- Included: Built-In Microwave, Built-In Electric Oven, Dishwasher
Features
- Walk-in Closet(s), High Ceilings, Mud Room, Ceiling Fan(s), Walk-in Shower, Walk-In Closet(s)
- Flooring: LVT/LVP, Tile, Wood
- Attic: Walk-In,See Remarks
Interior area
- Total structure area: 2,580
- Total interior livable area: 2,580 sqft
Property
Parking
- Total spaces: 2
- Parking features: Garage Door Opener, Garage6
- Has attached garage: Yes
Features
- Levels: One and One Half
- Patio & porch: Deck, Front Porch
- Fencing: None
- Has view: Yes
- View description: See Remarks
- Waterfront features: Water Access Comm
- Frontage type: See Remarks
Lot
- Size: 0.58 Acres
- Dimensions: 110 x 260 x 86 x 257
- Features: Water Access Comm
Details
- Parcel number: 00027127
- Zoning: GC-SL
- Special conditions: Standard
Construction
Type & style
- Home type: SingleFamily
- Property subtype: Single Family Residence
Materials
- Block, Brick, Wood Siding, Fiber Cement, Wood Frame
- Foundation: Crawl Space
- Roof: Architectural Shingle,Composition
Condition
- New construction: Yes
- Year built: 2025
Utilities & green energy
- Sewer: Septic Tank
- Water: Public
- Utilities for property: Water Connected
Community & HOA
Community
- Subdivision: Seven Lakes West
HOA
- Has HOA: Yes
- Amenities included: Basketball Court, Clubhouse, Pool, Gated, Golf Course, Playground, Tennis Court(s), Trail(s)
- HOA fee: $1,025 annually
- HOA name: Seven Lakes Land Owners Association
- HOA phone: 910-673-4931
Location
- Region: West End
Financial & listing details
- Price per square foot: $246/sqft
- Tax assessed value: $40
- Annual tax amount: $152
- Date on market: 3/2/2026
- Cumulative days on market: 18 days
- Listing agreement: Exclusive Right To Sell
- Listing terms: Cash,Conventional,VA Loan
- Road surface type: Paved
Price history
| Date | Event | Price |
|---|---|---|
| 4/24/2026 | Sold | $635,000$246/sqft |
Source:  Hive MLS #100557498 Report a problem Hive MLS #100557498 Report a problem | ||
| 3/19/2026 | Contingent | $635,000$246/sqft |
Source: Hive MLS #100557498 Report a problem | ||
| 3/2/2026 | Listed for sale | $635,000+1869%$246/sqft |
Source: Hive MLS #100557498 Report a problem | ||
| 10/16/2024 | Sold | $32,250-88.5%$13/sqft |
Source: Public Record Report a problem | ||
| 7/1/2019 | Listing removed | $279,900$108/sqft |
Source: Keller Williams Pinehurst #190525 Report a problem | ||
| 9/13/2018 | Listed for sale | $279,900+2699%$108/sqft |
Source: Keller Williams Realty #190525 Report a problem | ||
| 6/19/2018 | Sold | $10,000-16.7%$4/sqft |
Source: Hive MLS #187175 Report a problem | ||
| 5/14/2018 | Price change | $12,000-25%$5/sqft |
Source: Keller Williams Realty #187175 Report a problem | ||
| 4/15/2018 | Listed for sale | $16,000+77.8%$6/sqft |
Source: Keller Williams/ SL #187175 Report a problem | ||
| 10/12/2011 | Sold | $9,000$3/sqft |
Source: Public Record Report a problem | ||
Public tax history
| Year | Property taxes | Tax assessment |
|---|---|---|
| 2024 | $152 -4.4% | $35,000 |
| 2023 | $159 +1.1% | $35,000 +40% |
| 2022 | $158 -3.8% | $25,000 |
| 2021 | $164 +1.6% | $25,000 |
| 2020 | $161 | $25,000 |
| 2019 | $161 | $25,000 -10.7% |
| 2018 | $161 -0.7% | $28,000 |
| 2017 | $162 | $28,000 |
| 2015 | $162 +2.7% | $28,000 -33.3% |
| 2014 | $158 | $42,000 |
Find assessor info on the county website
Neighborhood: Seven Lakes
Nearby homes
- $530,0004 bd3 ba2.4k sqft127 Longleaf Dr, West End, NC 27376Sold
- $460,0003 bd2 ba2.2k sqft123 Longleaf Dr, West End, NC 27376Off Market
- $490,0003 bd2 ba2.3k sqft123 Longleaf, West End, NC 27376Off Market
- $3,500-- bd-- ba-- sqftPhillips Dr, West end, NC 27376Off Market
- $505,8003 bd2 ba2.4k sqft129 Longleaf Dr, West End, NC 27376Off Market
- $600,0004 bd4 ba2.9k sqft121 Longleaf Dr, West End, NC 27376For Sale
- $583,8004 bd4 ba2.5k sqft109 Ritter Dr, West End, NC 27376Off Market
- $3,500-- bd-- ba-- sqft100 Phillips Dr, West End, NC 27376Off Market
Nearby schools
GreatSchools rating
- 9/10West End Elementary SchoolGrades: PK-5Distance: 1.1 mi
- 6/10West Pine Middle SchoolGrades: 6-8Distance: 4.7 mi
- 6/10Pinecrest High SchoolGrades: 9-12Distance: 10.9 mi
Schools provided by the listing agent
- Elementary: West End Elementary
- Middle: West Pine Middle
- High: Pinecrest High
Source: Hive MLS. This data may not be complete. We recommend contacting the local school district to confirm school assignments for this home.
Get a cash offer in 3 minutes
Find out how much your home could sell for in as little as 3 minutes with a no-obligation cash offer.
Estimated market value
$637,500
Get a cash offer in 3 minutes
Find out how much your home could sell for in as little as 3 minutes with a no-obligation cash offer.
Estimated market value
$637,500
- North Carolina
- Moore County
- West End
- 27376
- Seven Lakes
- 125 Longleaf Drive
Nearby cities
Nearby neighborhoods
Nearby zip codes
Other West End Topics
