This natural light-filled colonial in Stratford's North End features an open floor plan and everything you want in a home! Start with the location: nestled on a quiet cul-de-sac and convenient to Rt 15 and Rt 8. Step inside to a welcoming interior enhanced by elegant crown molding: formal living and dining rooms, a cozy family room with fireplace open to a large eat-in kitchen with quartz counters, gas range, and sliders leading to a private, fenced-in backyard-perfect for entertaining. Enjoy outdoor living with a large deck, above-ground pool, patio, and plenty of room for volleyball, bocce or simply celebrating life's moments. This home offers space for every kind of gathering you can imagine! Upstairs features a primary bedroom suite with walk-in closet and a bathroom with tub and separate shower. Three additional bedrooms and another full bathroom complete the second level. All bedrooms are on the 2nd level, along with a pull-down attic for storage. The lower level offers flexible living space-it can be a family room, rec room, office, or whatever you desire. There is a full bathroom on this level plus laundry and extra storage. The attached 2-car garage adds daily convenience. Besides the location, size, and features, this home is close to New Haven, Stamford/NYC, and Black Hawk Country Club. If you would love to live near a Fairfield County 18-hole golf course, this is your chance! With a backyard like this, you might just want to party and play at home.
Sold for $708,500
$708,500
125 Longview Drive, Stratford, CT 06614
4beds
2,596sqft
Single Family Residence
Built in 1998
0.44 Acres Lot
$754,700 Zestimate®
$273/sqft
$5,370 Estimated rent
Home value
$754,700
$672,000 - $845,000
$5,370/mo
Zestimate® history
Owner options
List your home for rent
$5,370/mo
Rent Zestimate®
Find your next renter with Zillow Rental Manager. Plus, with online applications, you can quickly screen prospective tenants – for free.
$5,370/mo
Rent Zestimate®
Refinance and save
$5,092/mo
Est. payment
Refinancing to a lower rate could help reduce your monthly payments and save thousands over the life of the loan.
$5,092/mo
Est. payment
Explore your selling options
Work with a Zillow partner agent
Leverage their expertise and Zillow's premium Showcase listings to get your home seen by more buyers.
Get startedList with your own agent
Get your home in front of millions of buyers by listing it on Zillow.
Learn how to do itSell it yourself
Take full control of how buyers see your home on Zillow by listing For Sale by Owner (FSBO).
List your homeWhat's special
Zillow last checked:
Listing updated:
Listed by:
Mary Beth Grasso 203-257-5748,
Keller Williams Realty 203-429-4020
Bought with:
Christopher Farrell, RES.0820023
Carbutti & Co., Realtors
Source: Smart MLS,MLS#: 24099806
Facts & features
Interior
Bedrooms & bathrooms
- Bedrooms: 4
- Bathrooms: 4
- Full bathrooms: 3
- 1/2 bathrooms: 1
Primary bedroom
- Features: Vaulted Ceiling(s), Bedroom Suite, Ceiling Fan(s), Full Bath, Walk-In Closet(s), Hardwood Floor
- Level: Upper
- Area: 180 Square Feet
- Dimensions: 12 x 15
Bedroom
- Features: Ceiling Fan(s), Wall/Wall Carpet
- Level: Upper
- Area: 132 Square Feet
- Dimensions: 12 x 11
Bedroom
- Features: Ceiling Fan(s), Wall/Wall Carpet
- Level: Upper
- Area: 120 Square Feet
- Dimensions: 12 x 10
Bedroom
- Features: Ceiling Fan(s), Wall/Wall Carpet
- Level: Upper
- Area: 110 Square Feet
- Dimensions: 11 x 10
Dining room
- Features: Bay/Bow Window, Hardwood Floor
- Level: Main
- Area: 196 Square Feet
- Dimensions: 14 x 14
Family room
- Features: Balcony/Deck, Ceiling Fan(s), Fireplace, Sliders, Wall/Wall Carpet
- Level: Main
- Area: 240 Square Feet
- Dimensions: 16 x 15
Kitchen
- Features: Breakfast Bar, Quartz Counters, Dining Area, Tile Floor
- Level: Main
- Area: 272 Square Feet
- Dimensions: 17 x 16
Living room
- Features: Hardwood Floor
- Level: Main
- Area: 130 Square Feet
- Dimensions: 13 x 10
Rec play room
- Features: Full Bath, Wall/Wall Carpet
- Level: Lower
- Area: 341 Square Feet
- Dimensions: 31 x 11
Heating
- Forced Air, Natural Gas
Cooling
- Central Air
Appliances
- Included: Gas Range, Microwave, Refrigerator, Dishwasher, Washer, Dryer, Gas Water Heater, Water Heater
- Laundry: Lower Level
Features
- Open Floorplan, Entrance Foyer
- Doors: Storm Door(s)
- Basement: Full,Storage Space,Interior Entry
- Attic: Storage,Pull Down Stairs
- Number of fireplaces: 1
Interior area
- Total structure area: 2,596
- Total interior livable area: 2,596 sqft
- Finished area above ground: 1,946
- Finished area below ground: 650
Property
Parking
- Total spaces: 4
- Parking features: Attached, Paved, Driveway, Garage Door Opener, Private, Asphalt
- Attached garage spaces: 2
- Has uncovered spaces: Yes
Features
- Patio & porch: Deck, Patio
- Exterior features: Sidewalk, Lighting
- Has private pool: Yes
- Pool features: Salt Water, Above Ground
- Fencing: Full
- Waterfront features: Beach Access
Lot
- Size: 0.44 Acres
- Features: Subdivided, Level, Cul-De-Sac, Landscaped
Details
- Additional structures: Shed(s)
- Parcel number: 373013
- Zoning: RS-2
Construction
Type & style
- Home type: SingleFamily
- Architectural style: Colonial
- Property subtype: Single Family Residence
Materials
- Vinyl Siding
- Foundation: Concrete Perimeter
- Roof: Asphalt
Condition
- New construction: No
- Year built: 1998
Utilities & green energy
- Sewer: Public Sewer
- Water: Public
Green energy
- Energy efficient items: Doors
Community & HOA
Community
- Features: Golf, Library, Medical Facilities, Park, Private School(s), Pool
- Subdivision: Oronoque
HOA
- Has HOA: No
Location
- Region: Stratford
Financial & listing details
- Price per square foot: $273/sqft
- Tax assessed value: $254,520
- Annual tax amount: $10,232
- Date on market: 5/31/2025
Price history
| Date | Event | Price |
|---|---|---|
| 8/15/2025 | Sold | $708,500+4.3%$273/sqft |
Source:  Smart MLS #24099806 Report a problem Smart MLS #24099806 Report a problem | ||
| 8/15/2025 | Pending sale | $679,000$262/sqft |
Source: Smart MLS #24099806 Report a problem | ||
| 6/7/2025 | Listed for sale | $679,000+199.3%$262/sqft |
Source: Smart MLS #24099806 Report a problem | ||
| 5/4/1998 | Sold | $226,825$87/sqft |
Source: Public Record Report a problem | ||
Public tax history
| Year | Property taxes | Tax assessment |
|---|---|---|
| 2025 | $10,232 | $254,520 |
| 2024 | $10,232 | $254,520 |
| 2023 | $10,232 +1.9% | $254,520 |
| 2022 | $10,043 0% | $254,520 |
| 2021 | $10,046 -0.4% | $254,520 |
| 2020 | $10,089 0% | $254,520 +0.6% |
| 2019 | $10,092 -0.1% | $253,120 |
| 2018 | $10,099 -0.2% | $253,120 |
| 2017 | $10,117 +8.1% | $253,120 |
| 2015 | $9,360 -11% | $253,120 -14.2% |
| 2014 | $10,515 +2.9% | $295,120 |
| 2013 | $10,223 +0.5% | $295,120 |
| 2012 | $10,176 +1% | $295,120 |
| 2011 | $10,078 +2.5% | $295,120 |
| 2010 | $9,833 +3.6% | $295,120 -5.6% |
| 2009 | $9,495 -0.5% | $312,760 |
| 2008 | $9,542 +1.3% | $312,760 |
| 2007 | $9,420 +4.4% | $312,760 |
| 2006 | $9,026 +7.1% | $312,760 +0.1% |
| 2005 | $8,429 +14.9% | $312,410 +57.5% |
| 2004 | $7,339 +4.5% | $198,400 +2.9% |
| 2003 | $7,026 +2.1% | $192,800 -2.8% |
| 2001 | $6,881 +27% | $198,400 +29.1% |
| 2000 | $5,419 +3.2% | $153,650 |
| 1999 | $5,249 | $153,650 |
Find assessor info on the county website
Neighborhood: 06614
Nearby homes
- $635,3003 bd3 ba2k sqft145 Longview Dr, Stratford, CT 06614Off Market
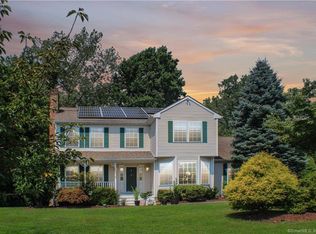
- $678,1004 bd4 ba2.1k sqft95 Longview Dr, Stratford, CT 06614Off Market
- $636,2003 bd2 ba1.9k sqft75 Longview Dr, Stratford, CT 06614Off Market

- $528,9003 bd1 ba1.6k sqft140 Prayer Spring Rd, Stratford, CT 06614Off Market
- $567,6003 bd2 ba1.3k sqft140 Longview Dr, Stratford, CT 06614Off Market
- $780,8003 bd3 ba2.8k sqft120 Longview Dr, Stratford, CT 06614Off Market
- $495,6002 bd2 ba1.9k sqft120 Prayer Spring Rd, Stratford, CT 06614Off Market
- $841,5004 bd3 ba2.5k sqft185 Longview Dr, Stratford, CT 06614Off Market
Nearby schools
GreatSchools rating
- 4/10Chapel SchoolGrades: K-6Distance: 1.1 mi
- 4/10Harry B. Flood Middle SchoolGrades: 7-8Distance: 1.2 mi
- 7/10Bunnell High SchoolGrades: 9-12Distance: 2.6 mi
Schools provided by the listing agent
- Elementary: Chapel Street
- Middle: Flood
- High: Bunnell
Source: Smart MLS. This data may not be complete. We recommend contacting the local school district to confirm school assignments for this home.
Sell for more on Zillow
Get a Zillow Showcase℠ listing at no additional cost and you could sell for .
$754,700
2% more
+$15,094
With Zillow Showcase(estimated)
$769,794
Sell for more on Zillow
Get a Zillow Showcase℠ listing at no additional cost and you could sell for .
$754,700
2% more
+$15,094
With Zillow Showcase(estimated)
$769,794
- Connecticut
- Fairfield County
- Stratford
- 06614
- 125 Longview Drive
